





- 0.2 mm layer height, 2‑wall walls, 15% infill density

1-disc
PLA
Designer

1

0
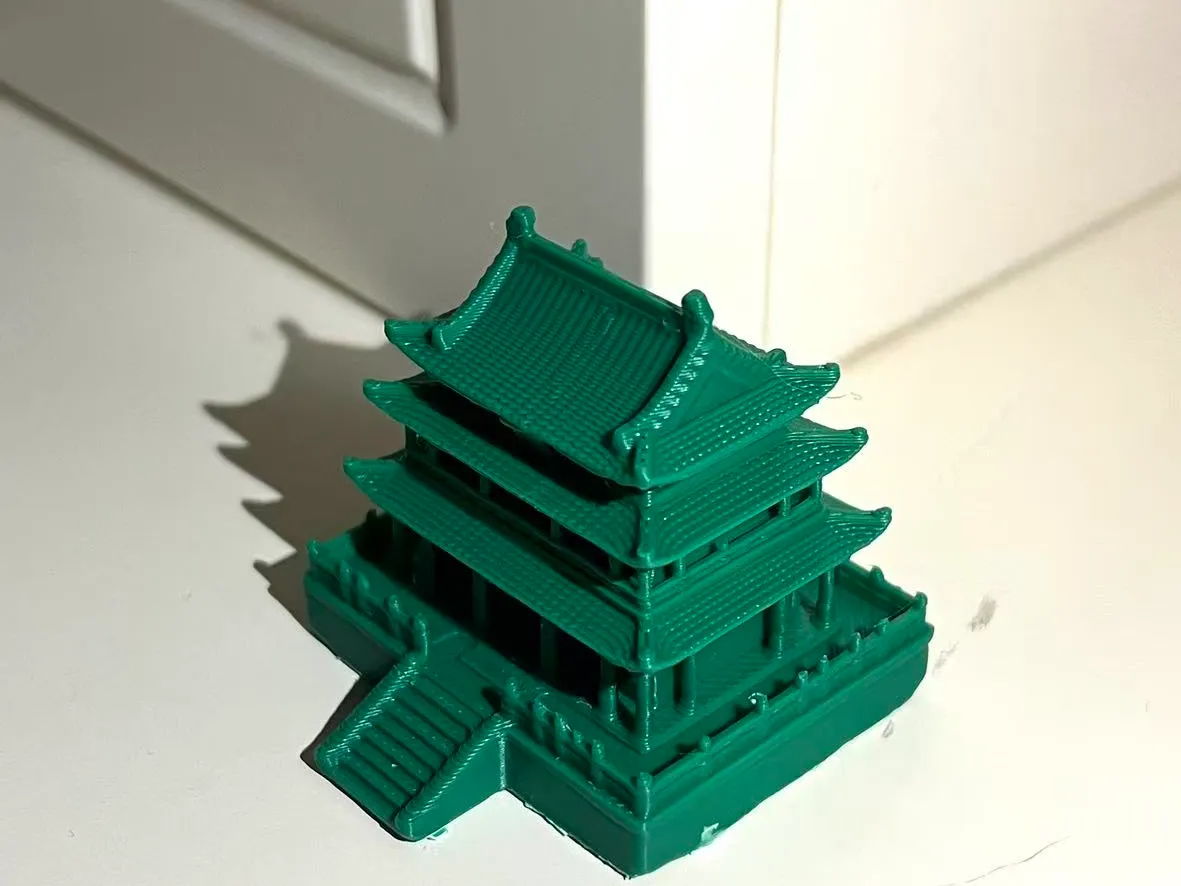
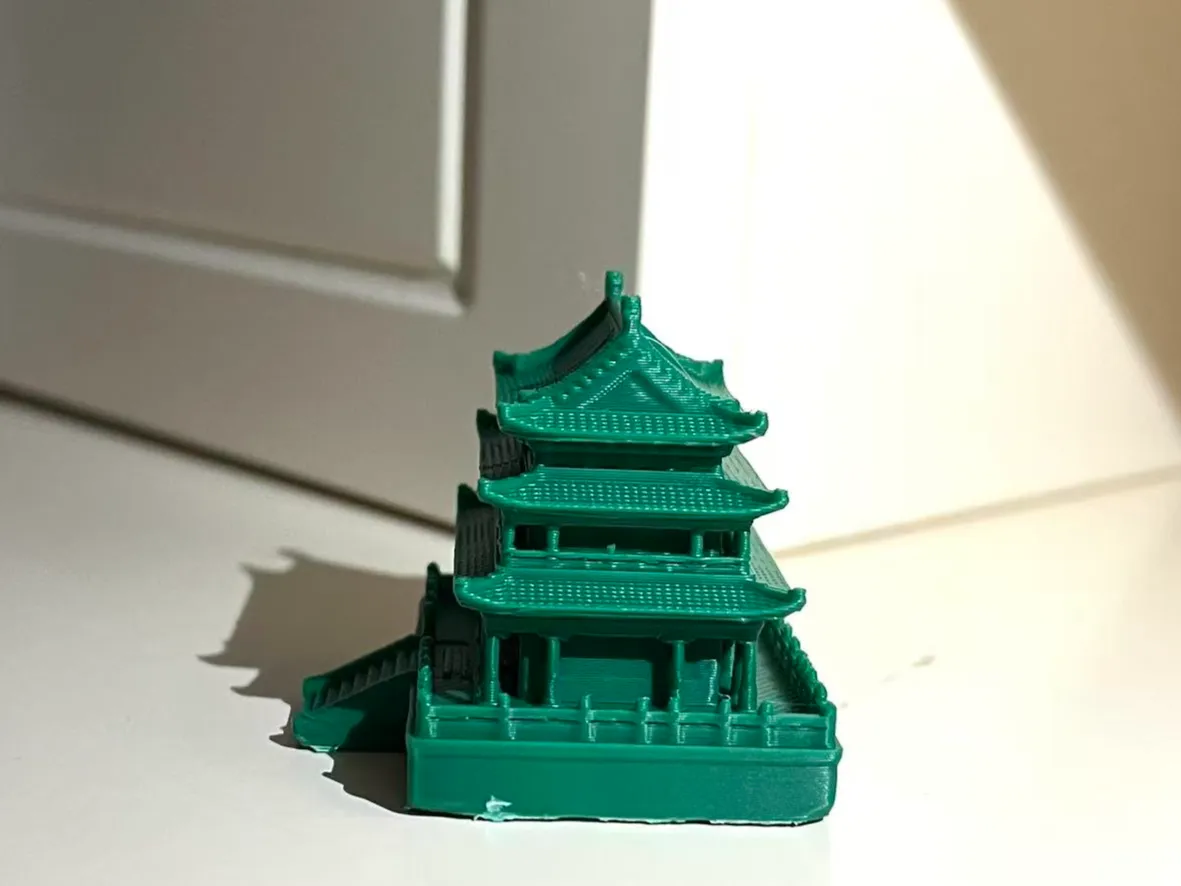
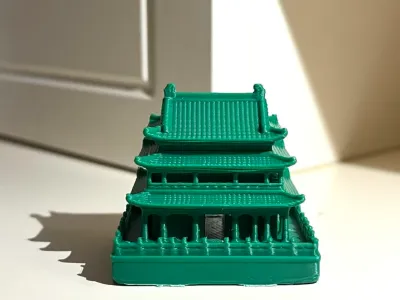
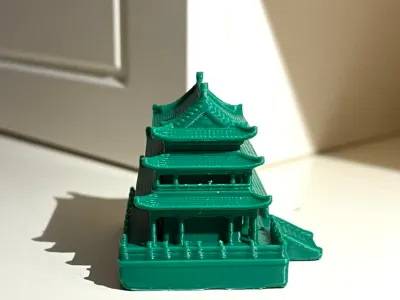
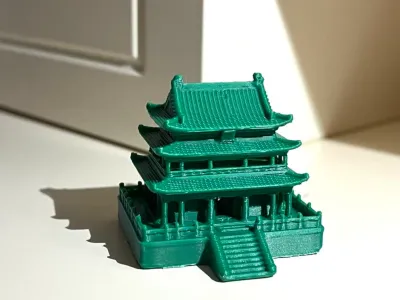
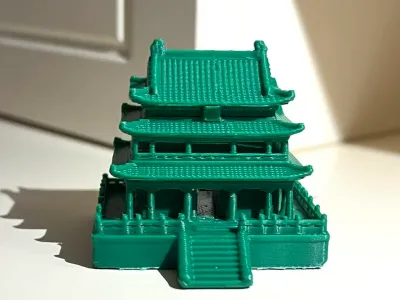
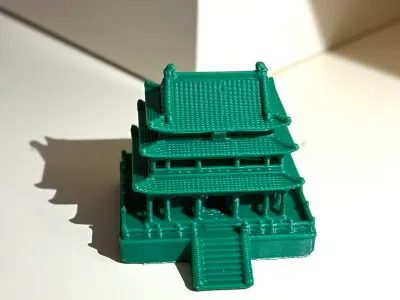
This is a 3D‑printed decorative piece featuring a “three‑story, double‑eaved pavilion” in traditional Chinese architectural style—a stunning blend of architectural aesthetics and cultural significance.
Accurate Reproduction of Traditional Pavilion Architecture: The structure comprises three distinct tiers with a double-eaved hip roof, each level adorned with gracefully curved, outward‑extending eaves and elegantly upturned corners. The intricate detailing—including the textured tile patterns on the roof and the delicate contours of the dougong brackets beneath the eaves—has been meticulously rendered, faithfully capturing the quintessential Chinese aesthetic of pavilions that “rise upward in layers, with carefully modulated tapering forms.”
Richly Detailed and Layered Design: The base features stepped platforms and arched doorways, while the façade’s columns and window lattice are sharply defined. The layered texture achieved through 3D printing further enhances the building’s three‑dimensional presence, evoking the essence of a miniature Jiangnan pavilion steeped in historical gravitas.
In traditional culture, such pavilions symbolize reaching high to gaze far and wide, and the enduring prosperity of cultural heritage. This decorative piece is perfect not only for architecture enthusiasts seeking a meaningful collectible but also as a culturally rich accent in study rooms or office spaces, seamlessly blending Eastern aesthetics with modern design sensibilities.
Originality of the Model
The author declares that this work is their personally original model
This model is licensed under the following terms:
Credit must be given to the creator
Models(1)
- 三层重檐楼阁.3mfDesigner

20.78 MB

2026-01-25


