













- 0.2 mm layer height, 2‑wall walls, 7% infill density

1-disc
PLA
Designer

15

2
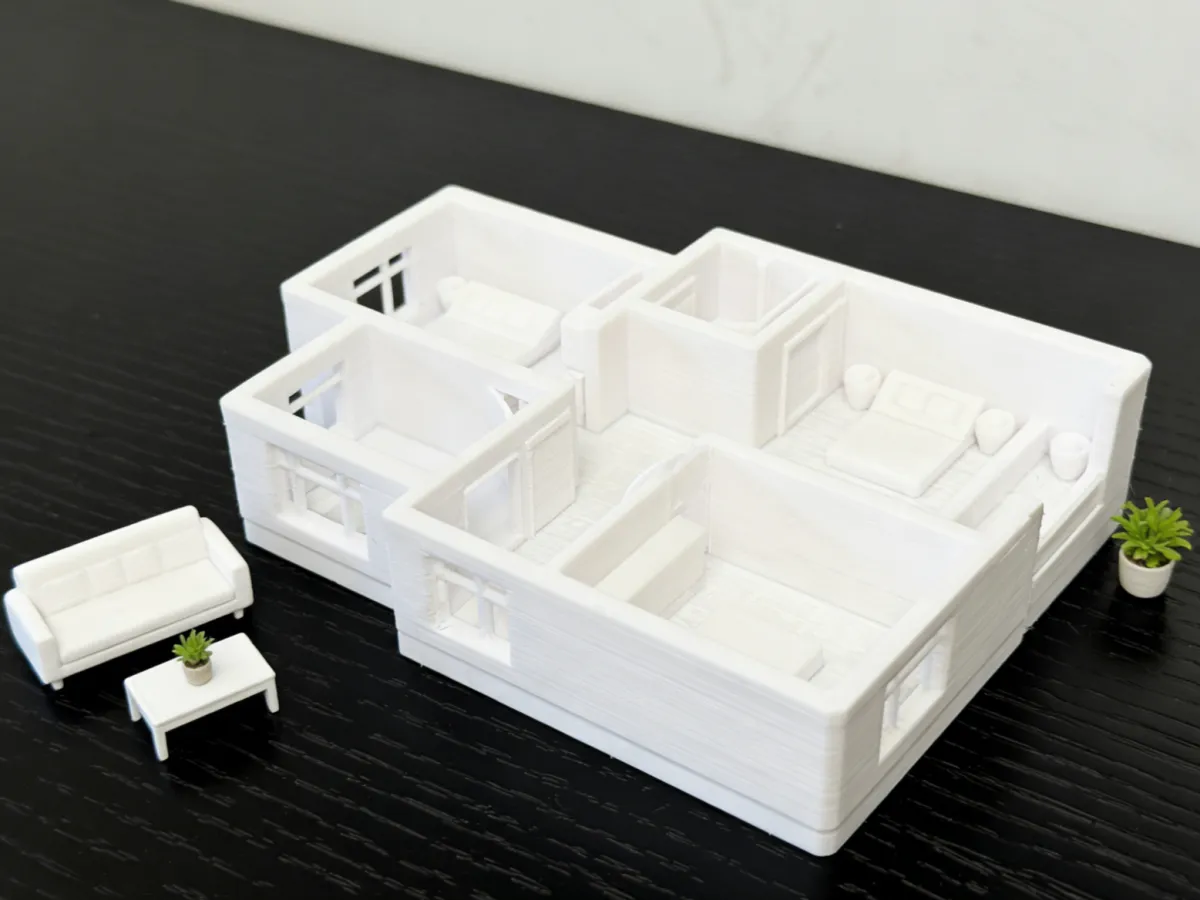
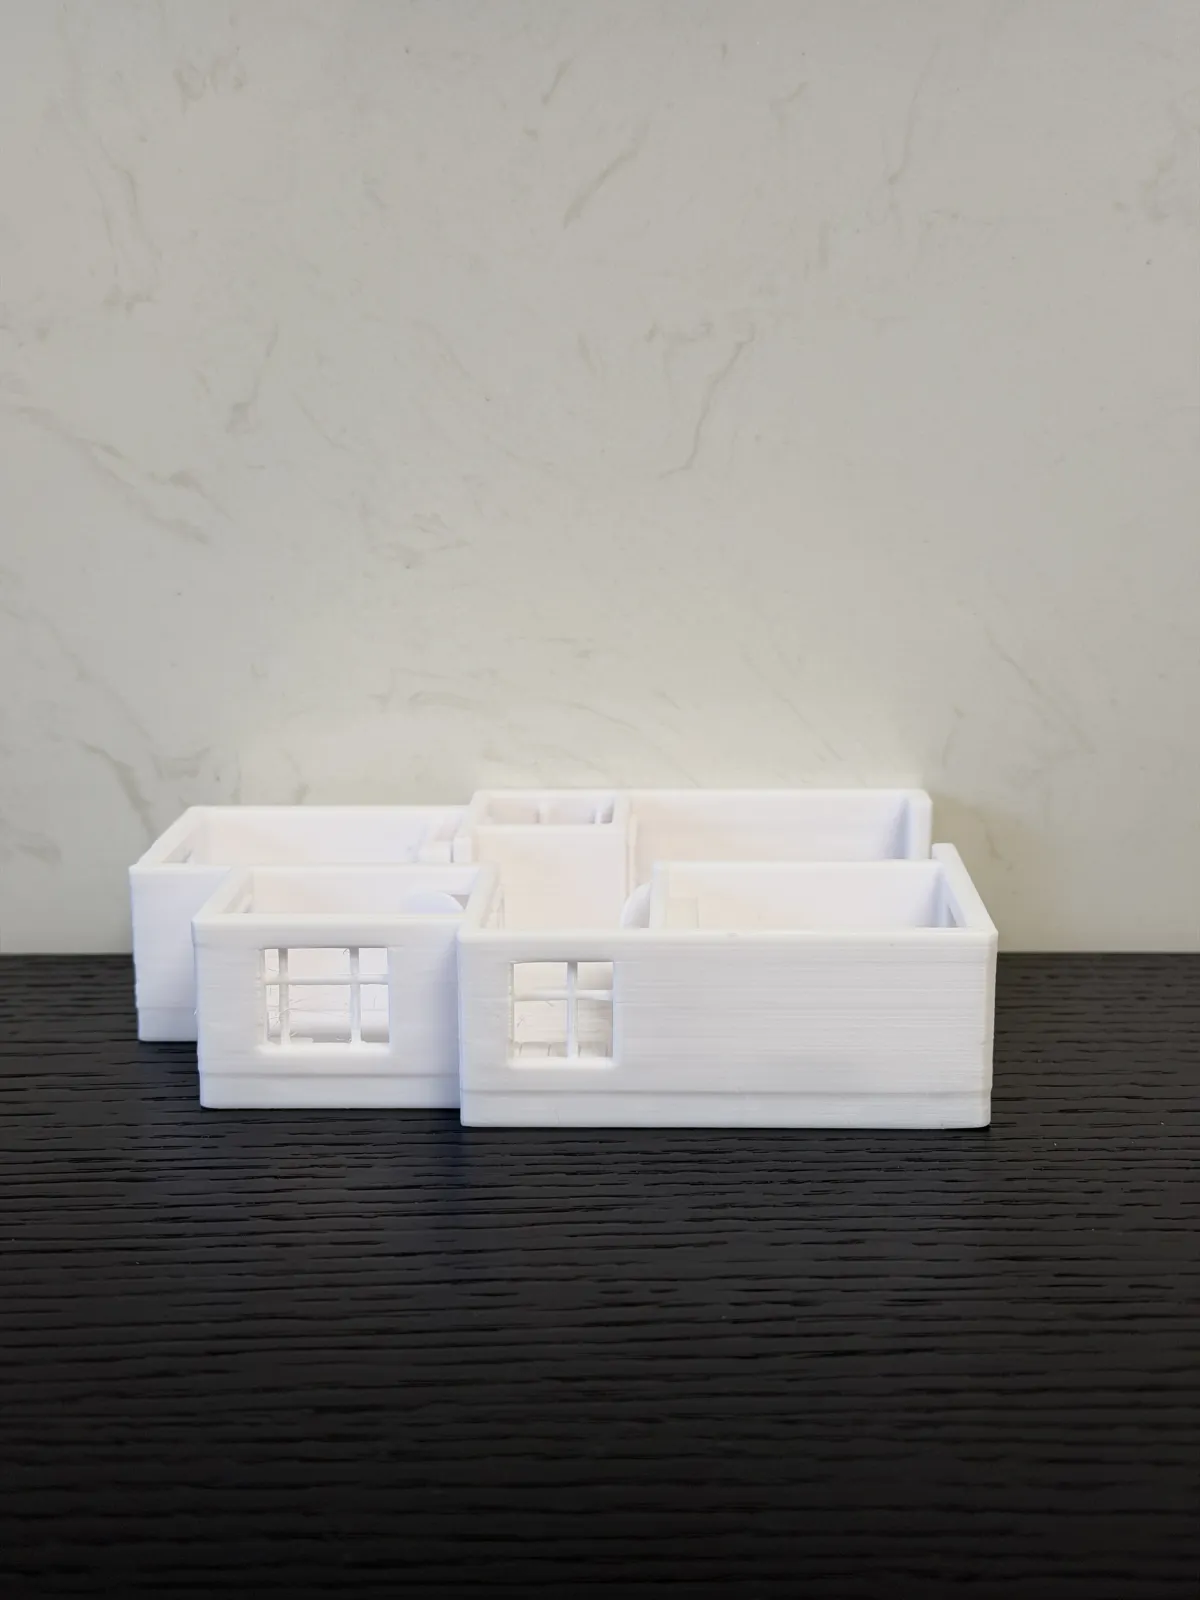
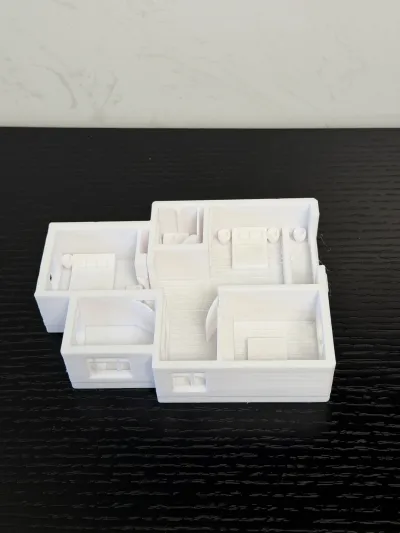
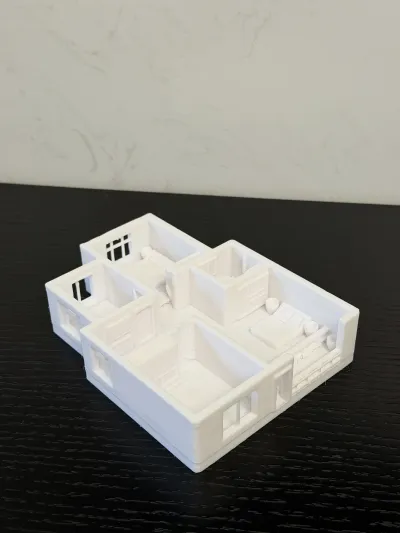
High-precision reproduction of apartment floor plans, clearly delineating multiple independent functional spaces. Windows and wall partitions are faithfully replicated to mirror the layout of a real residence, providing an intuitive visualization of the entire home’s circulation paths and spatial zoning. The pristine white base material delivers a clean, crisp aesthetic, while the finely printed layer texture highlights a handcrafted feel—making it an invaluable educational tool for architectural design and interior planning.
With its compact, miniature scale, this model allows designers to vividly communicate floor plan layouts to clients, and serves as an engaging platform for interior enthusiasts and students to explore space‑reconfiguration scenarios. The blank base can be hand‑painted or customized with soft furnishings, enabling users to freely craft their own personalized home‑decor schemes.
Placed in studios or on desks, it combines decorative appeal with practical utility, transforming abstract floor plans into tangible, three-dimensional objects that are both clear and easy to understand. Ideal for architects and interior‑design aficionados—whether for personal collection, teaching demonstrations, or professional use—it exudes a distinctive, expert‑level ambiance.
Originality of the Model
The author declares that this work is their personally original model
This model is licensed under the following terms:
Credit must be given to the creator
Models(1)
- 公寓平面图.3mfDesigner

17.92 MB

2026-07-19


