




Play with Your Kids
Fourth generation
Residential
Building blocks
Toys

 0.2 mm layer height, 2‑wall walls, 15% infill density
16-disc
PLA
Designer

3

1
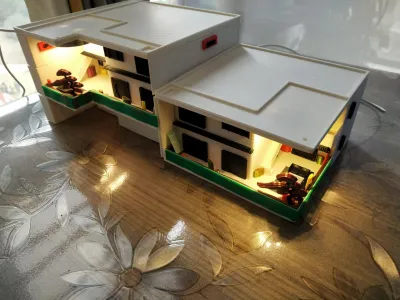
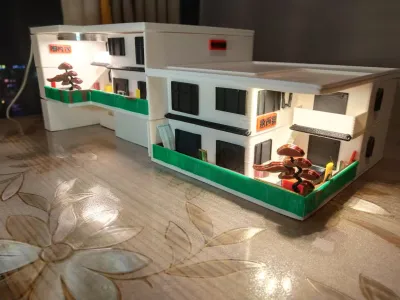
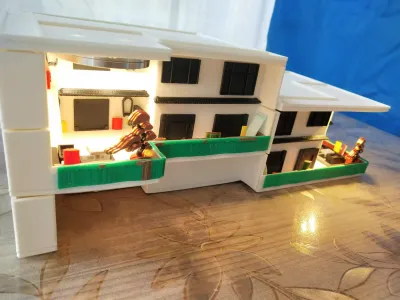
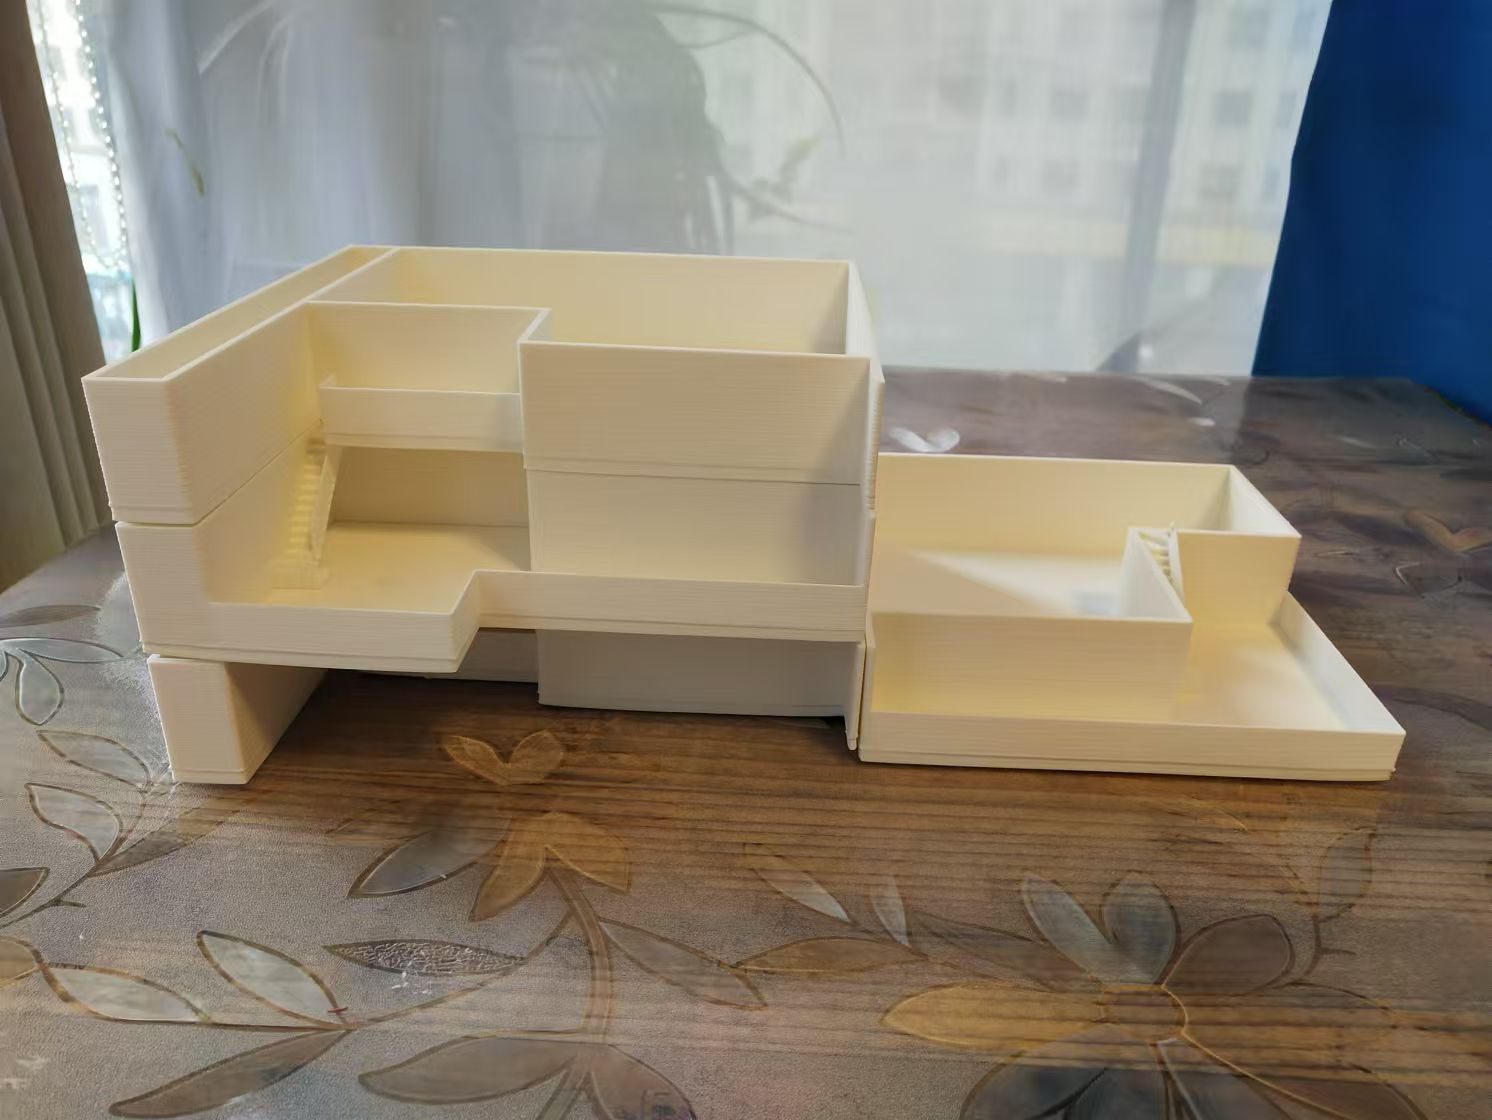
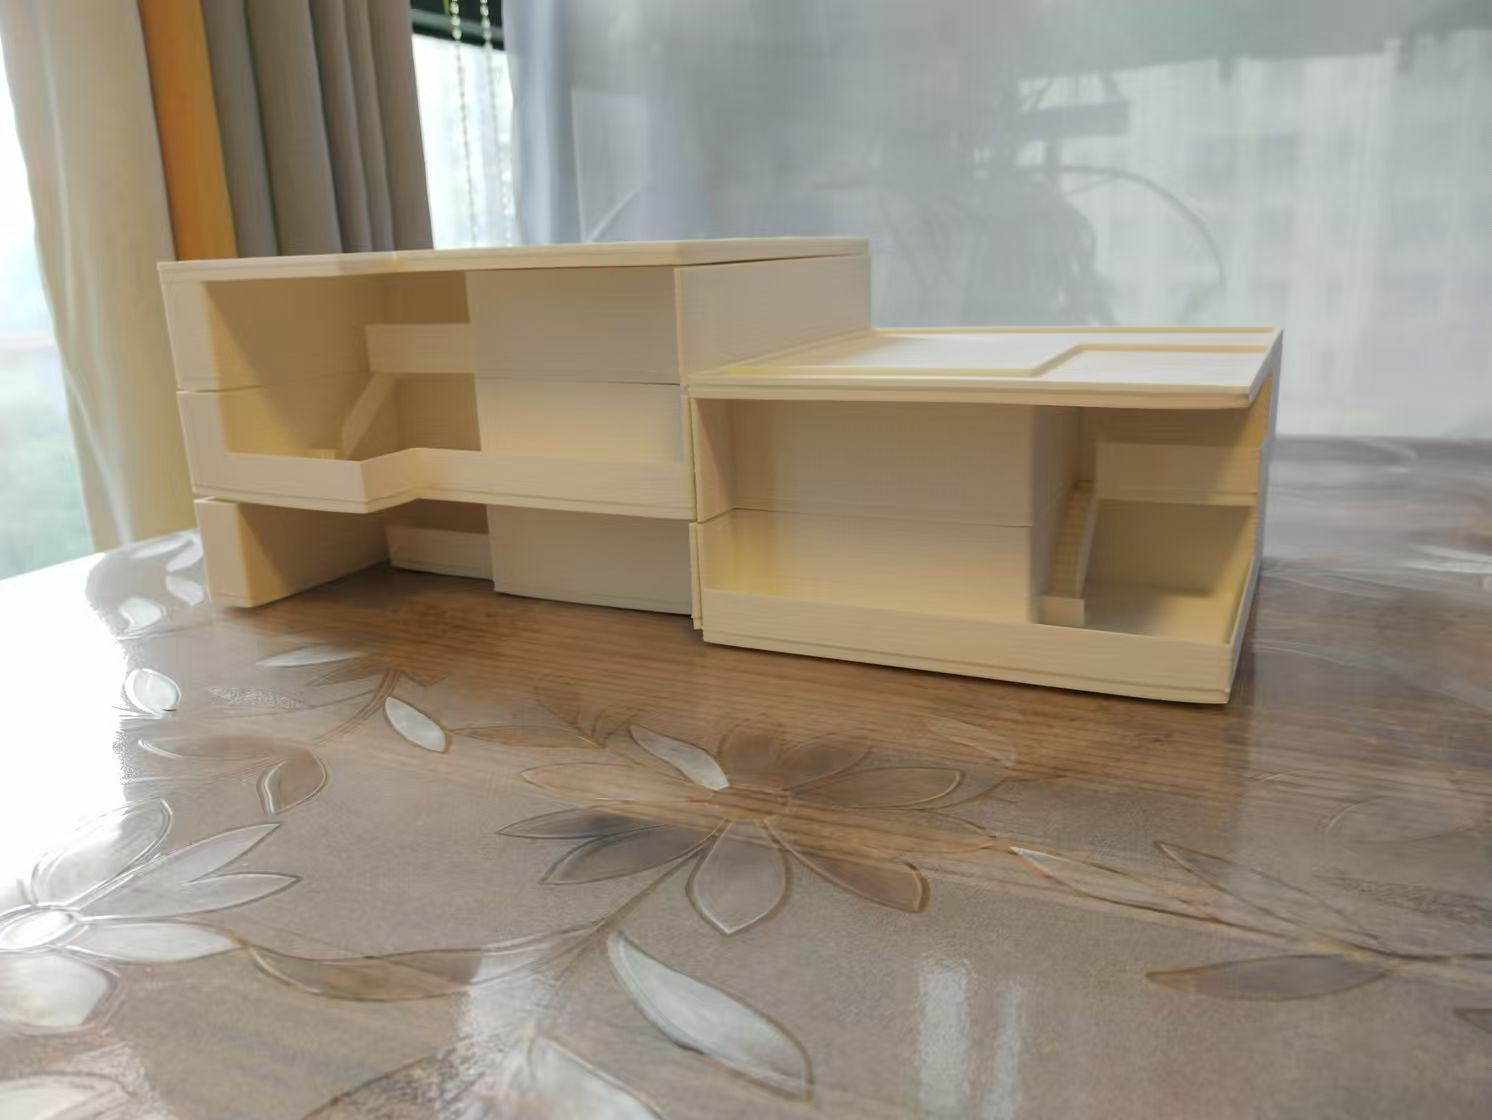
Fourth-generation Houses, also known as courtyard homes, three-dimensional garden ecological residences, or urban forest garden buildings, are an offshoot of green architecture. From a temporal perspective, human housing has undergone three major evolutionary stages: from thatched huts to brick-and-tile houses, and now to modern elevator-equipped apartments. The fourth-generation house integrates and builds upon the advantages of traditional architectural forms such as siheyuan courtyards, alleyways, low-rise villas, and high-rise apartment buildings, while also being capable of evolving into multi-story structures. By combining elements of villas, Beijing’s hutong alleys, and siheyuans, these homes can be elevated into the sky, creating veritable “sky cities.” In this way, residents enjoy all the conveniences of both villas and traditional courtyard homes, yet without occupying much ground space—allowing them to be built anywhere in the city center. This is the fourth-generation house, often referred to as the “courtyard home” or the “sky city forest garden”!
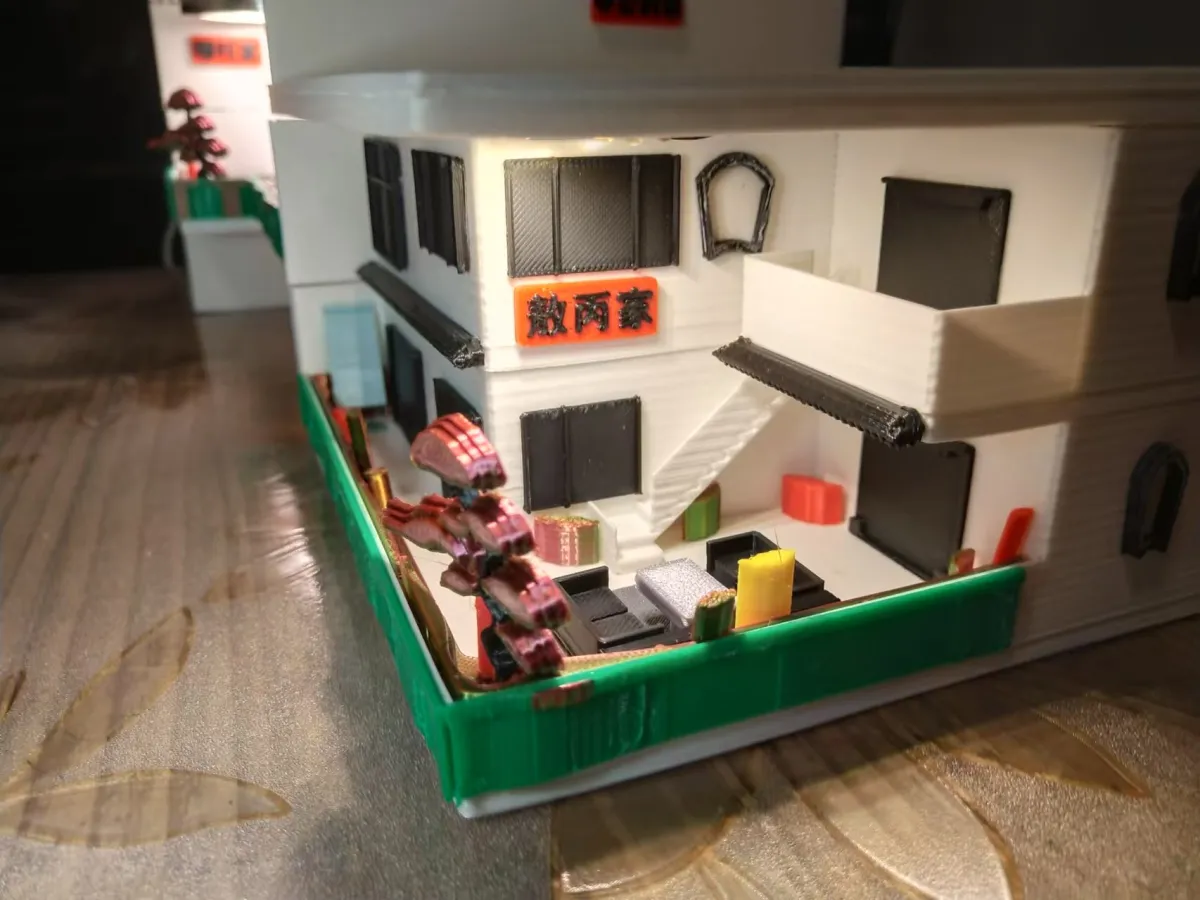
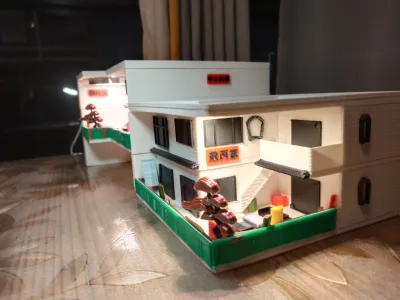
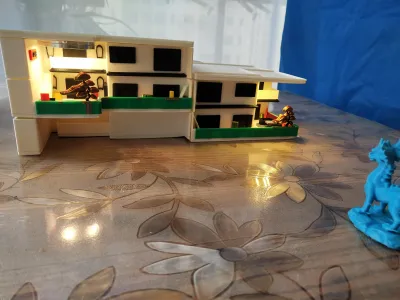
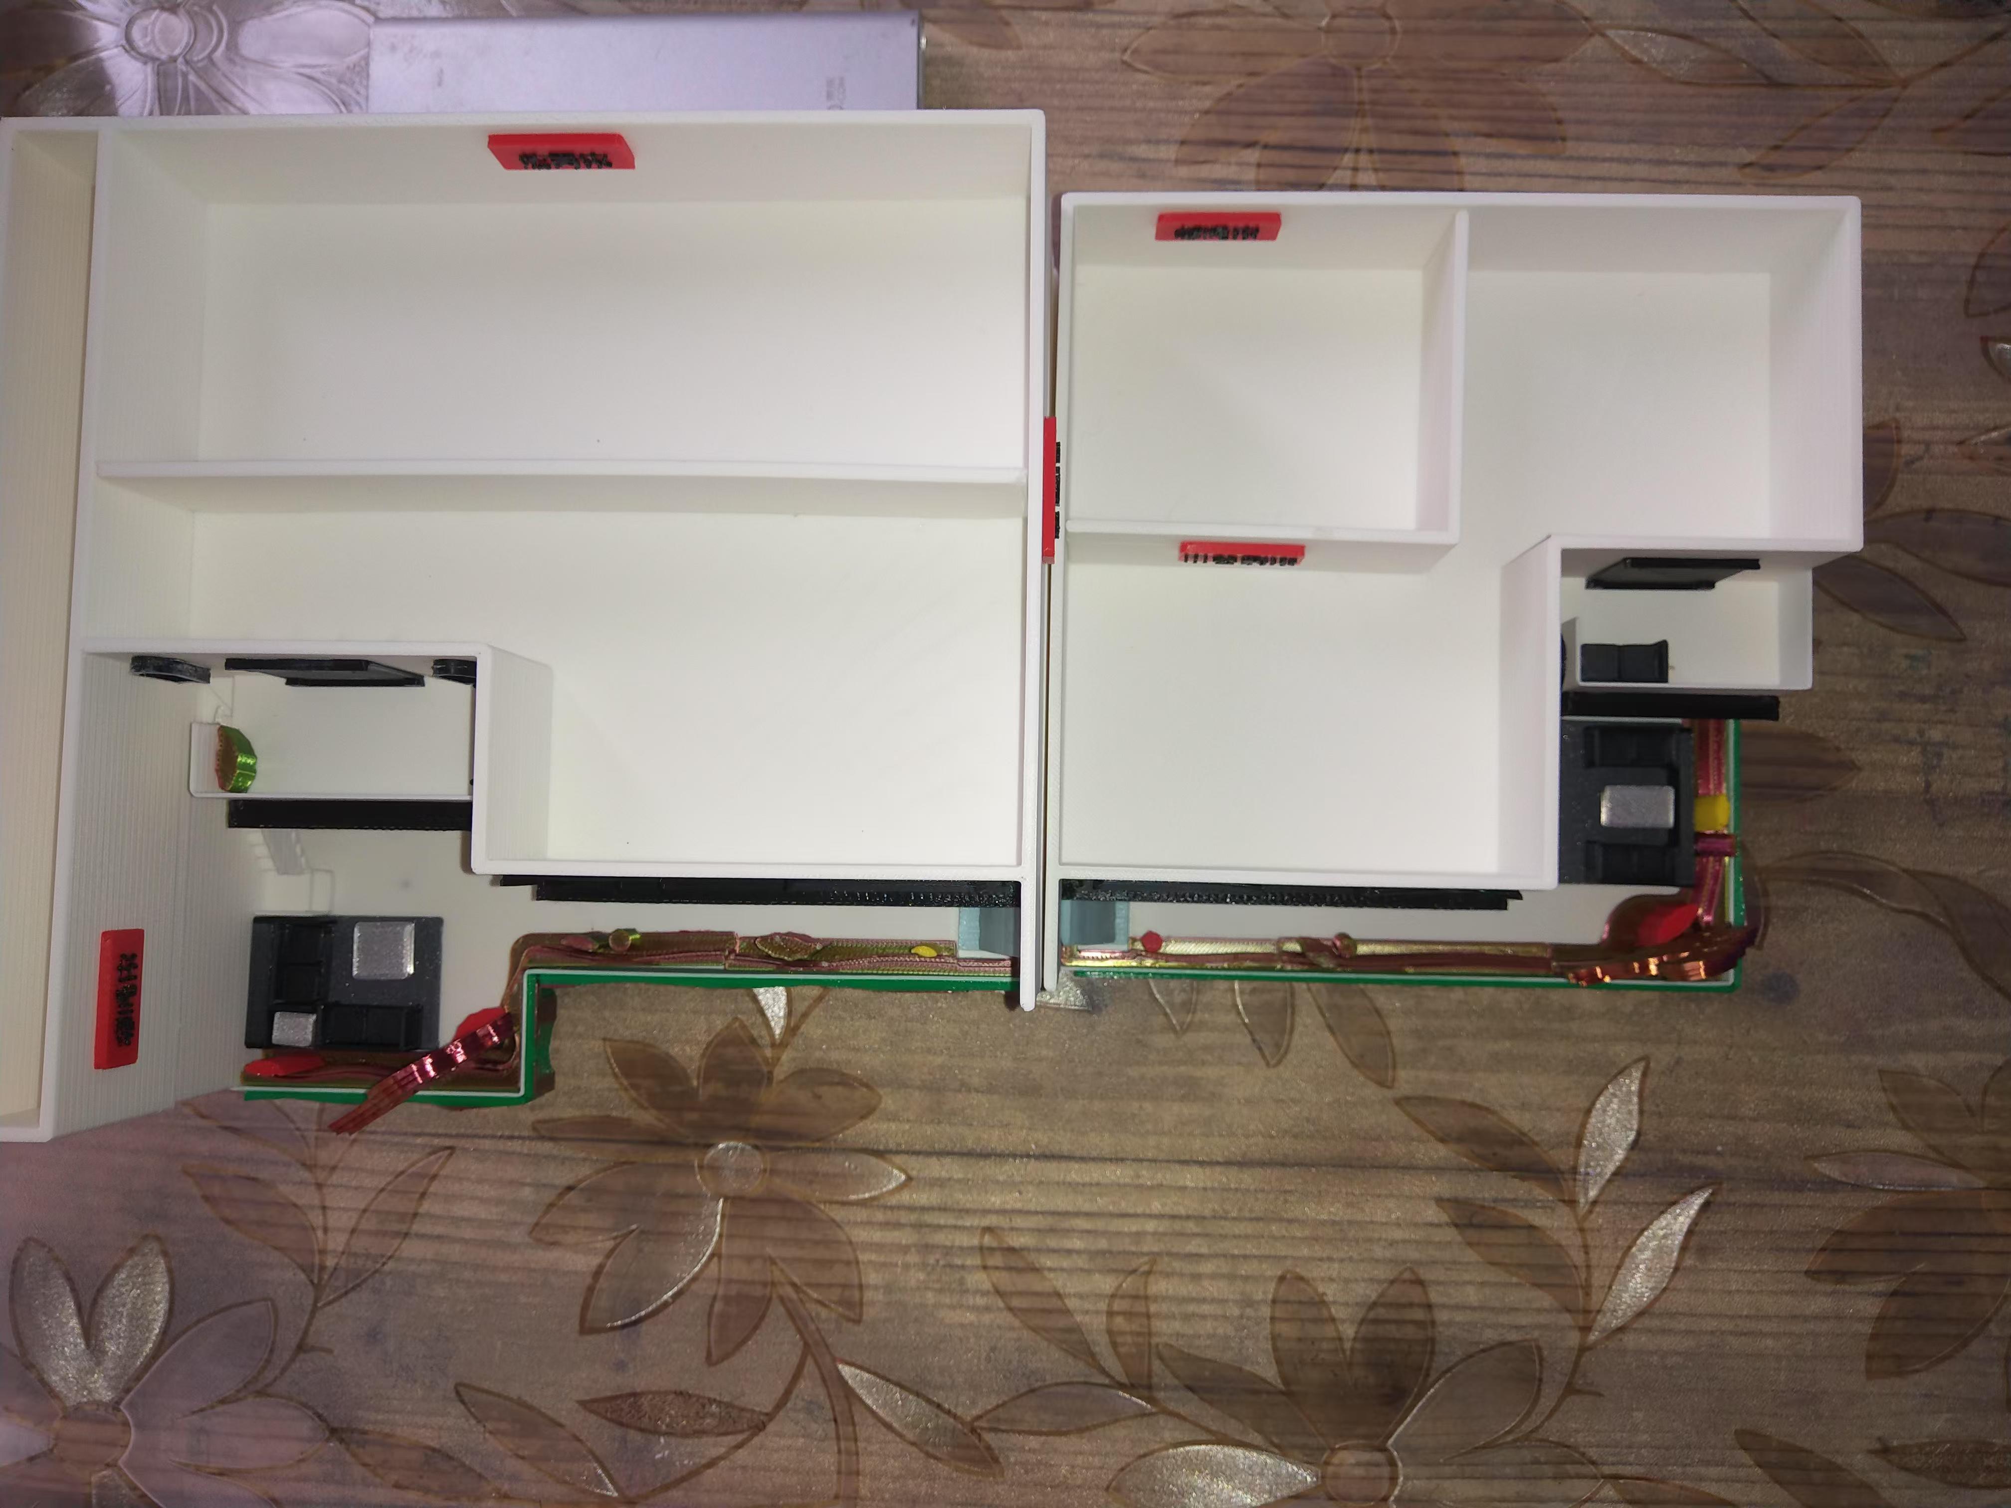
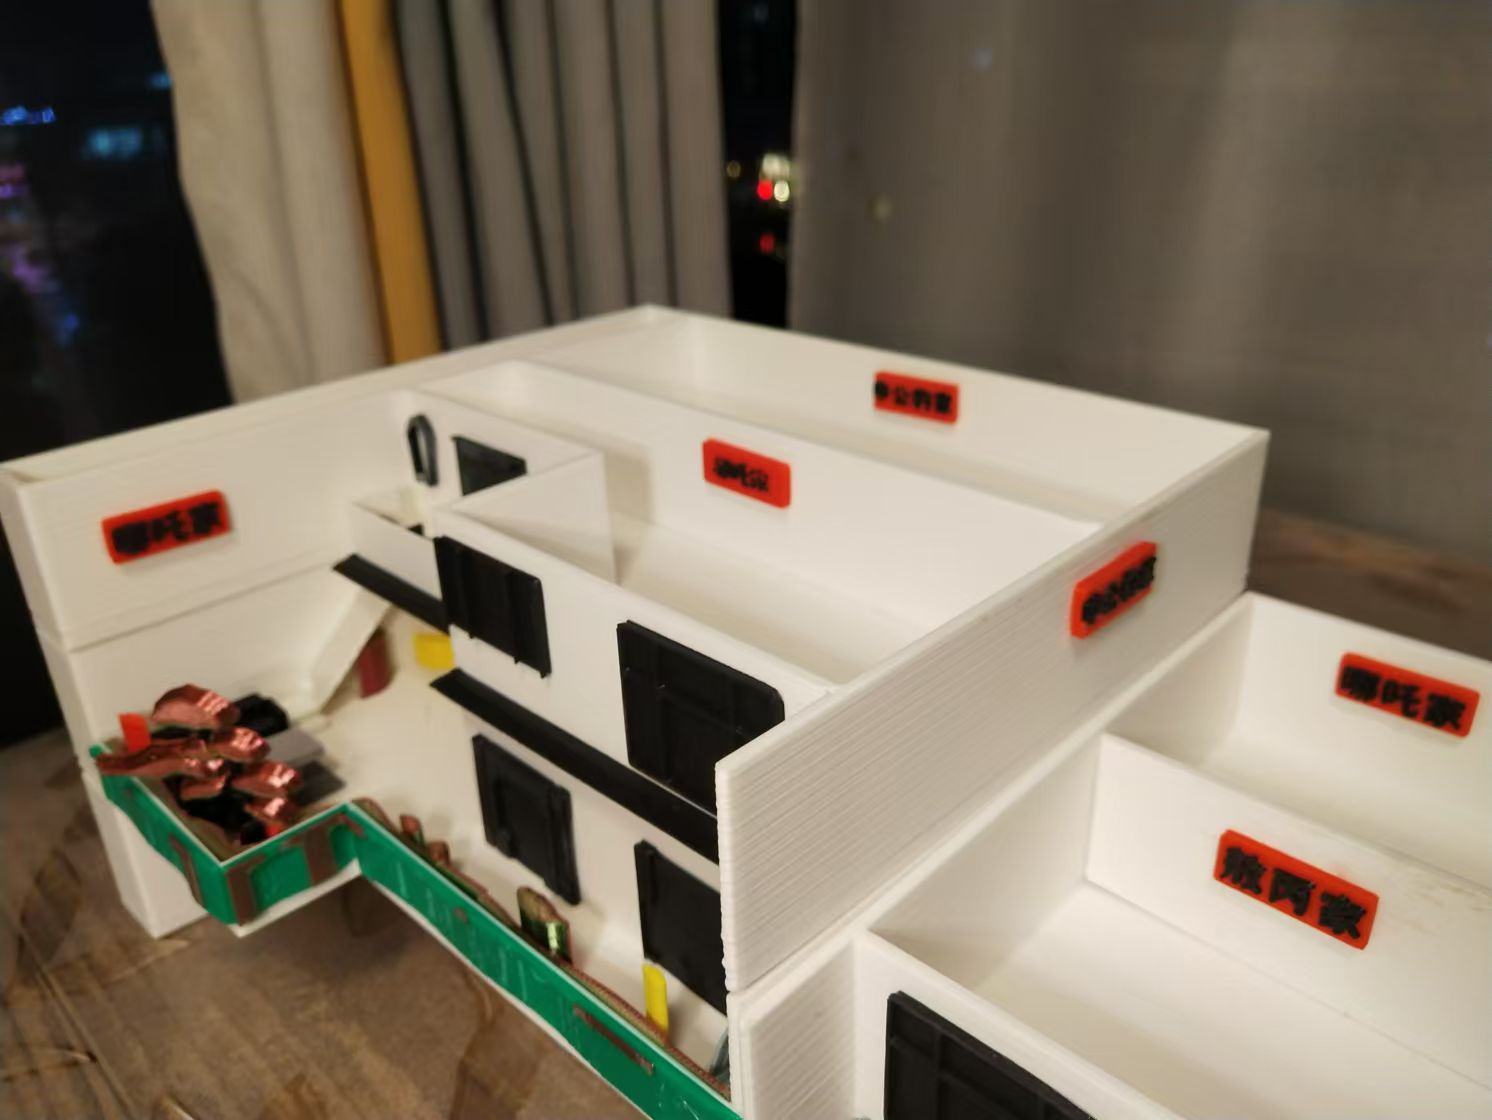
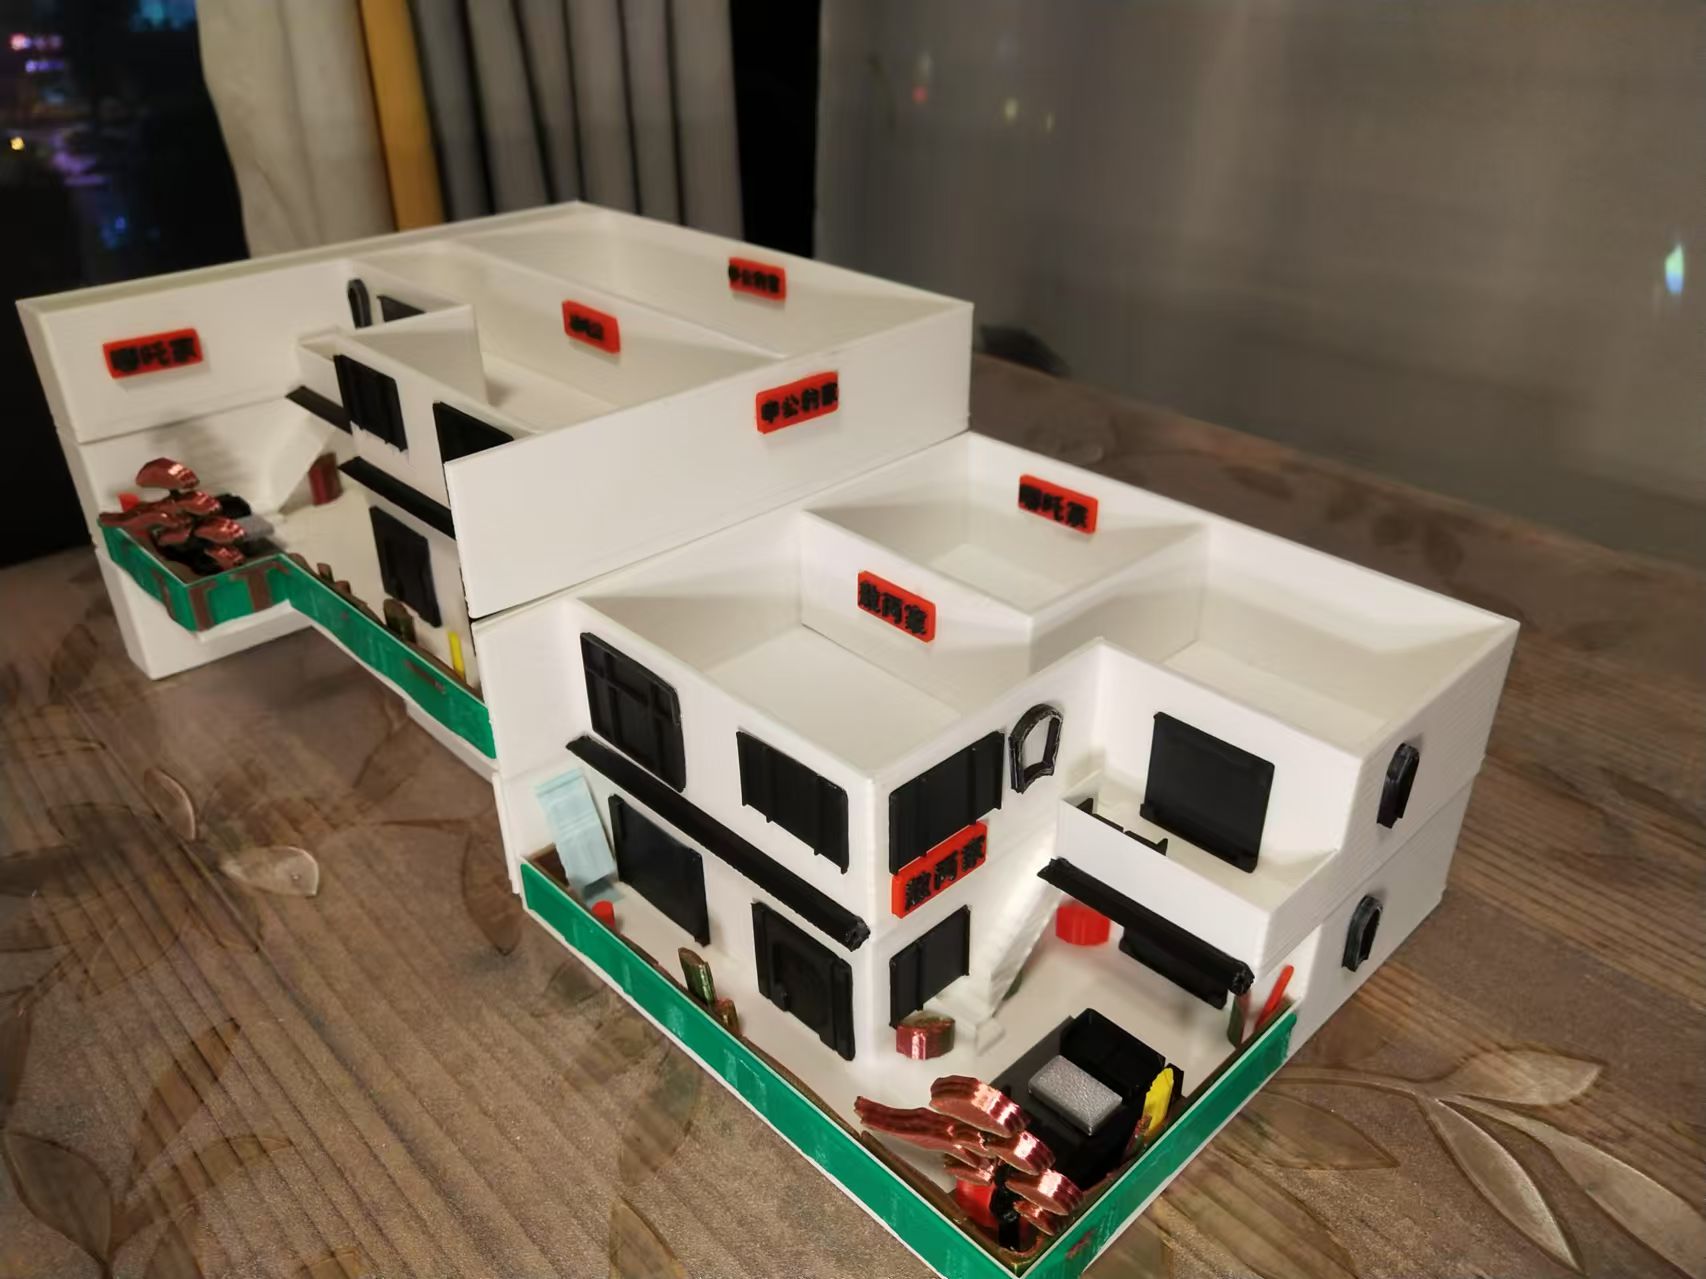
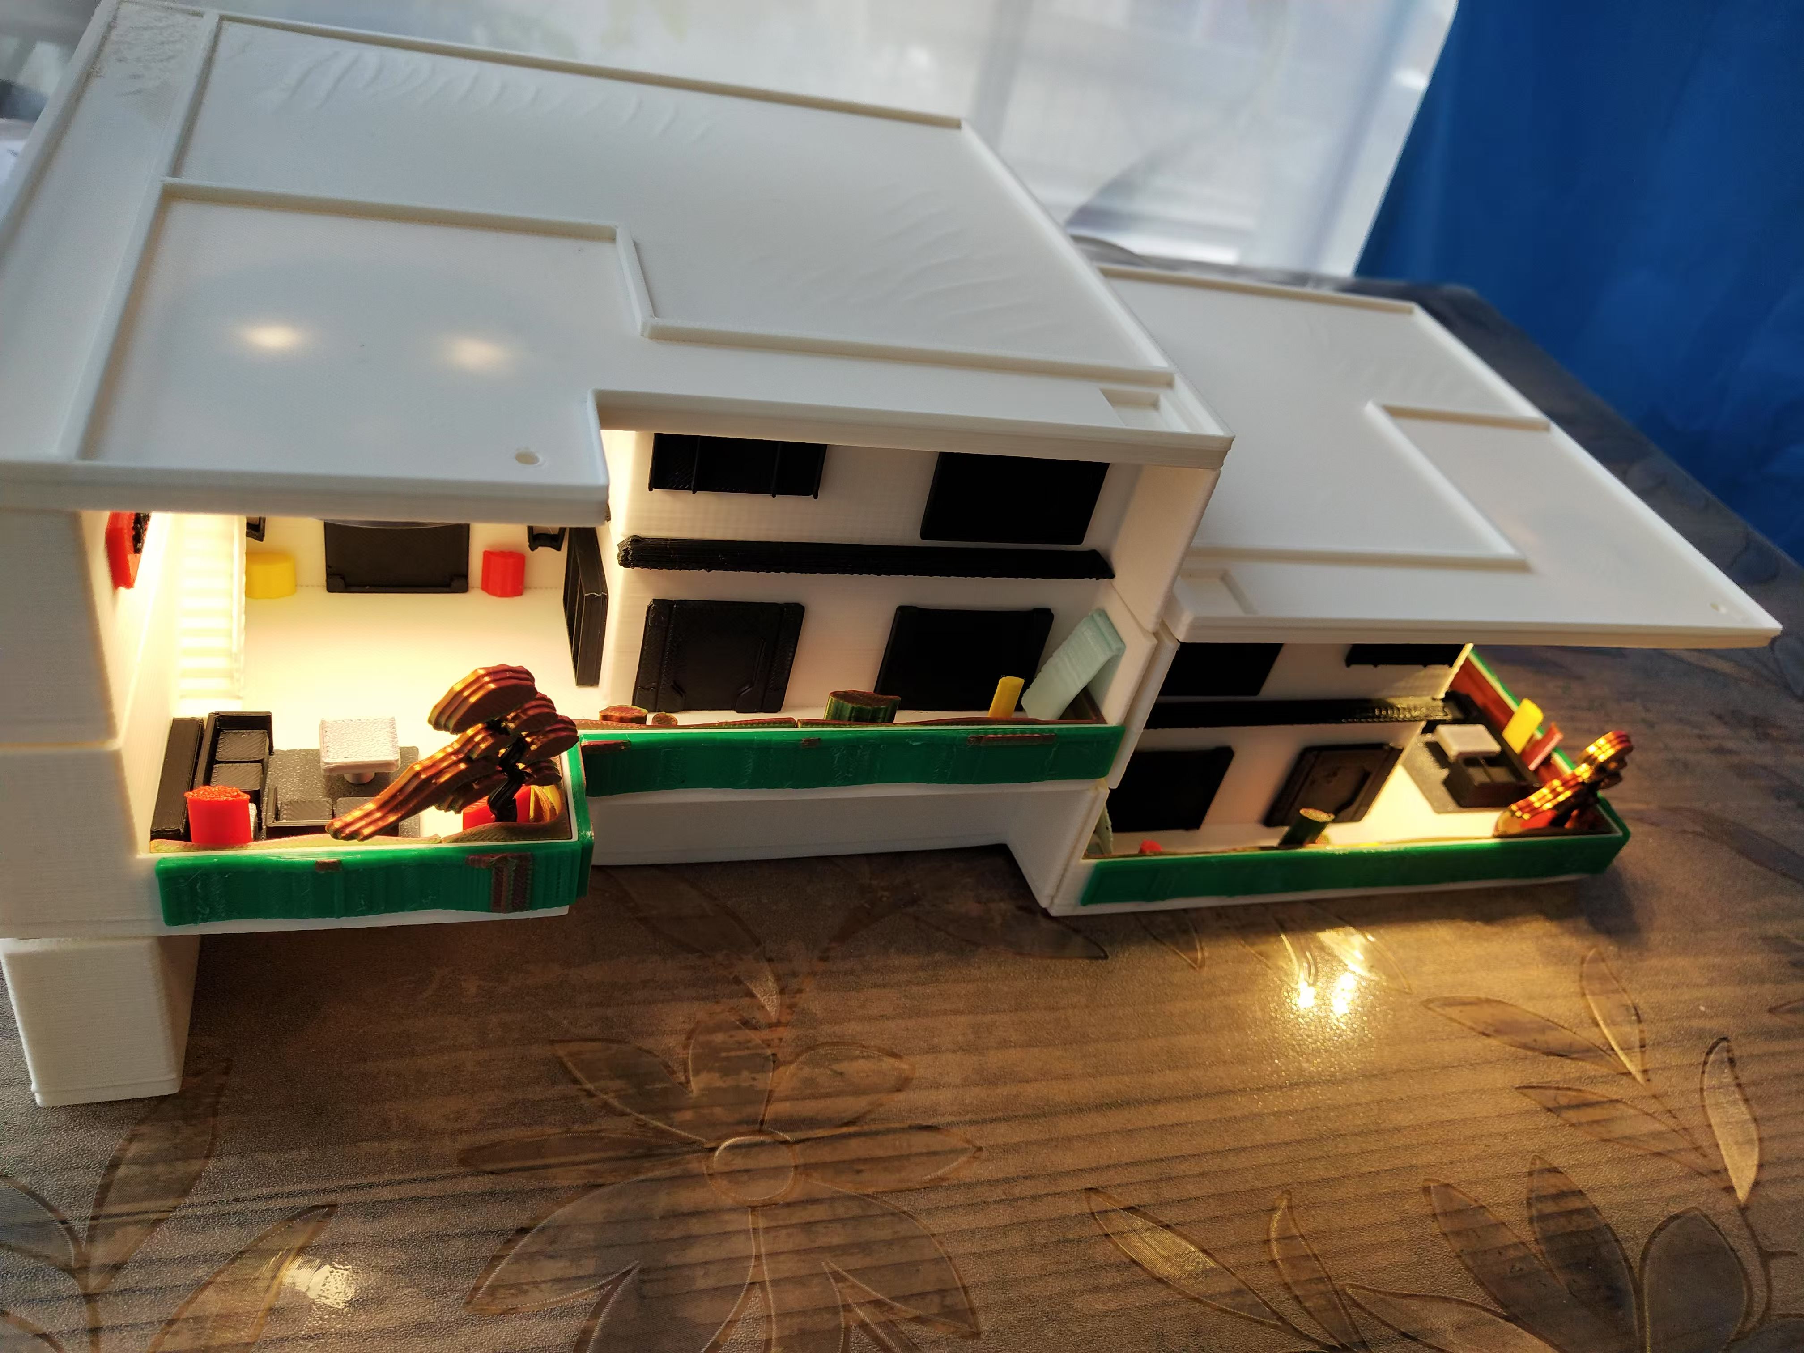
Characteristics of the Chentangguan fourth-generation residence: It features multiple stories, with two households arranged side by side on each floor, staggered vertically yet separated from one another to ensure privacy. Each unit spans two floors, connected via a courtyard staircase or elevator. A living room is situated at the upper-floor connection point, facilitating easy communication between the two levels. Room heights exceed 3 meters, while the courtyard height exceeds 6 meters, and the living room boasts a ceiling height of over 6 meters. Every room offers views of the beautiful courtyard, which can include spaces for exercise and outdoor activities, greenery, fish ponds, and even pet enclosures.
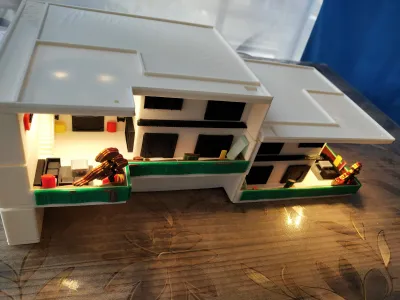
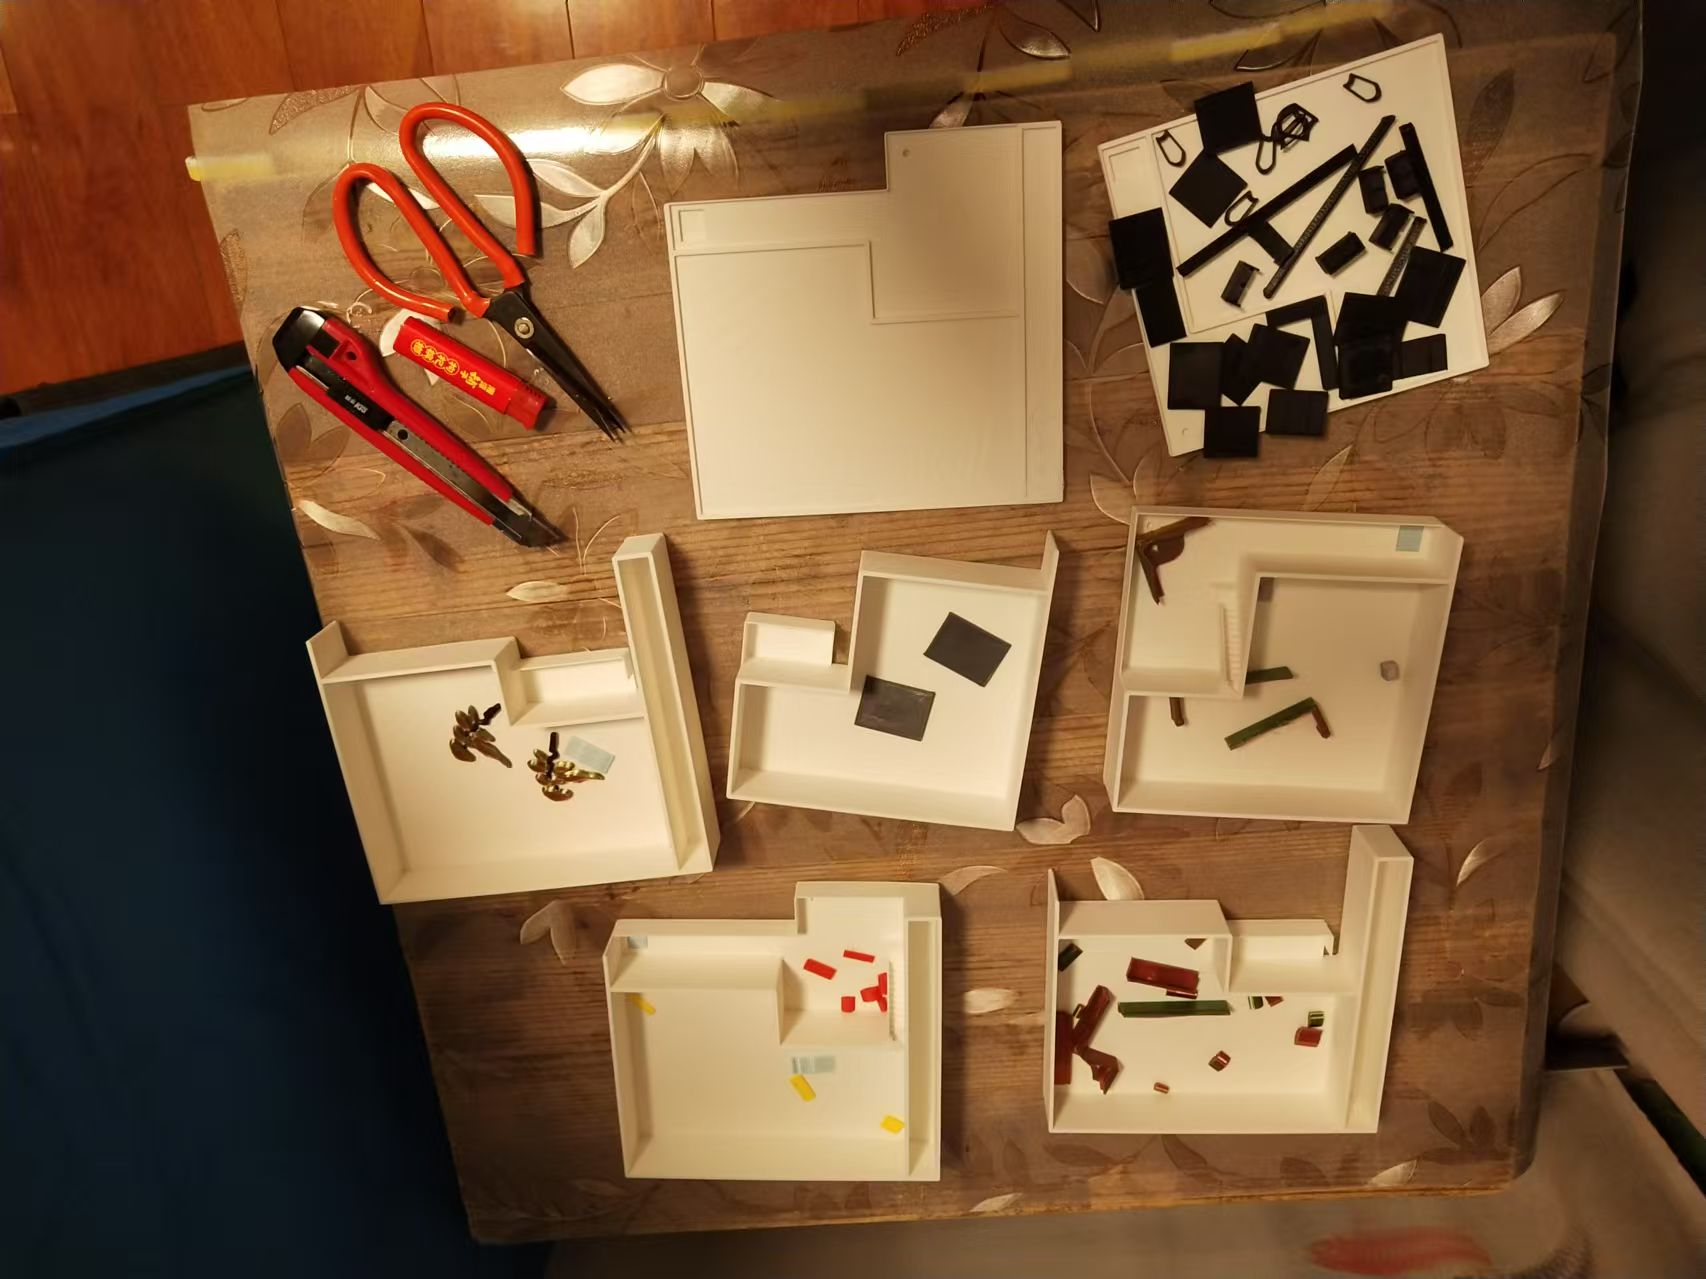
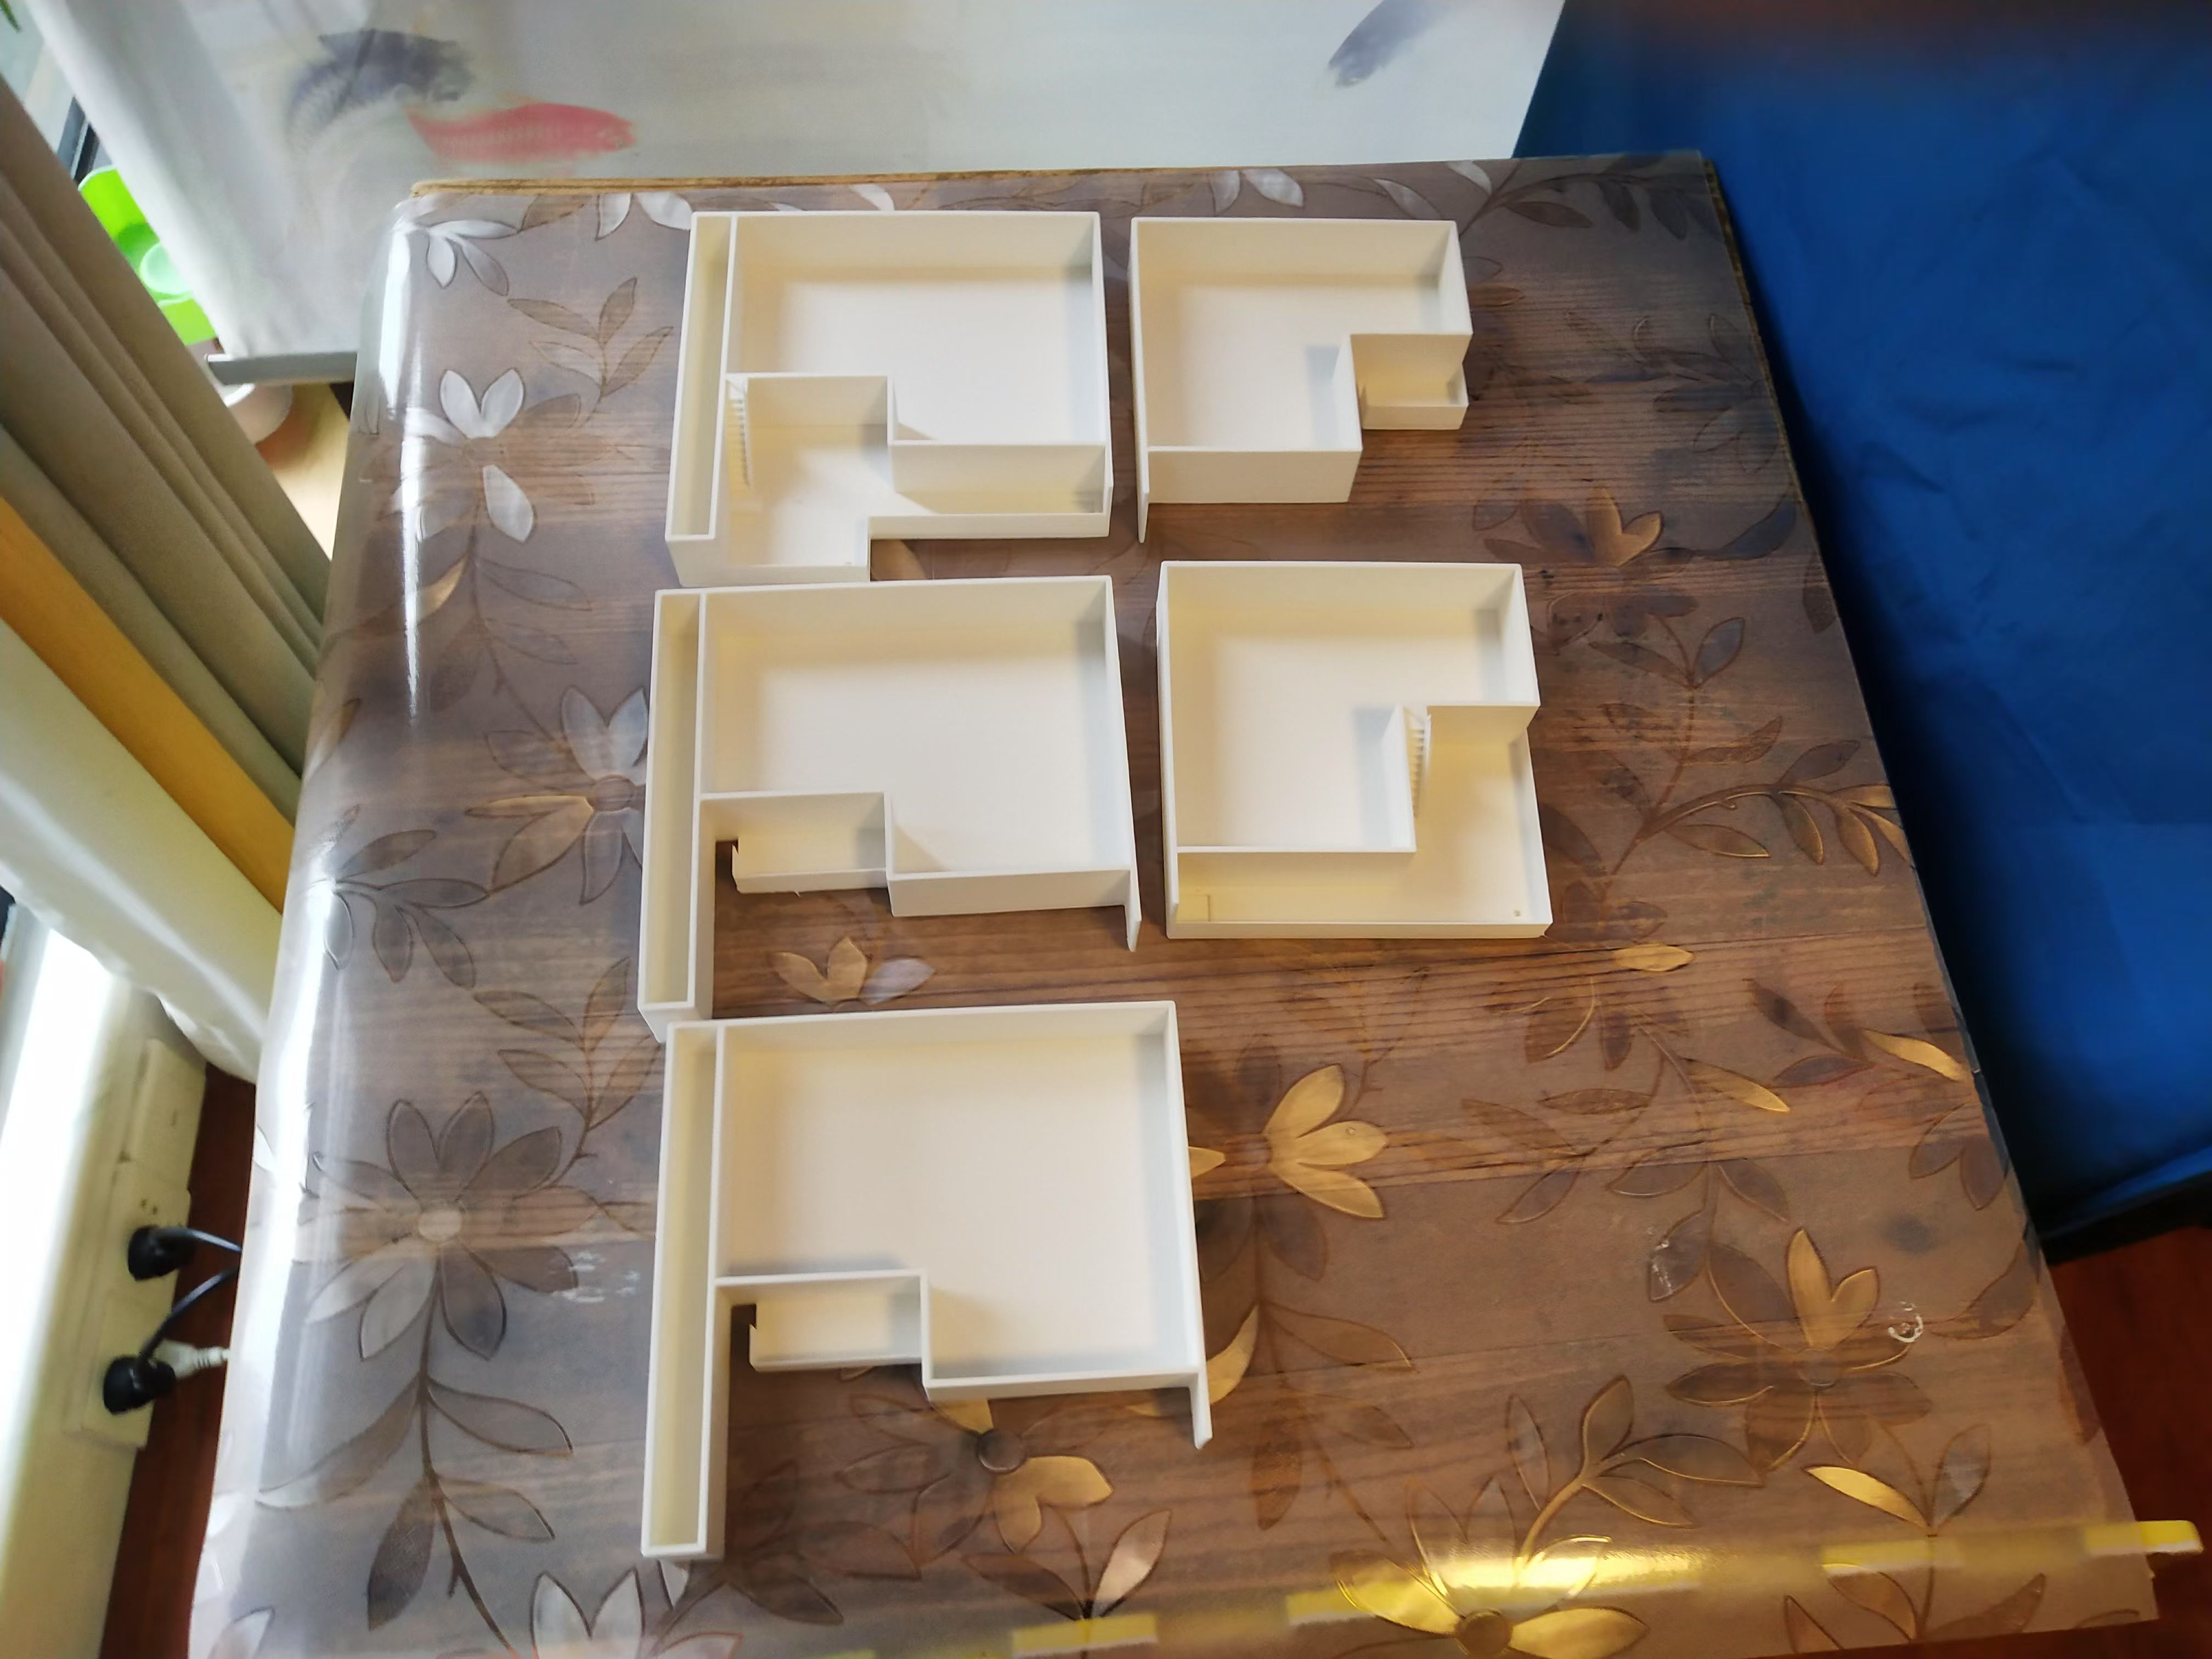
Balconies, staircases, railings, and other structural components are modeled and printed as integral parts of the floor slabs and walls. Other items—including plants, trees, furniture, doors and windows, eaves, water features, and more—are fully modeled and ready for direct printing, requiring only adhesive installation.
Lighting fixtures use standard 60mm-diameter lamps, available for online purchase. The model’s top panel includes pre-drilled openings for lamp installation and wiring, enabling straightforward setup. Enthusiasts can download the files, print them, and experiment with their own creations.
Originality of the Model
The author declares that this work is their personally original model
This model is licensed under the following terms:
This work is licensed under a Standard Digital File License. Digital files have a strict non-commercial, personal use only license.
You shall not share, sub-license, sell, rent, host, transfer, or distribute in any way the digital file or 3D printed versions of this object, nor any other derivative work of this object in its digital or physical format (including remixes of this object). You can not host these files on other digital platforms, web stores or cloud repositories. The objects may not be used in any way whatsoever in which you charge money, collect fees.
Models(1)
- 中国第四代住宅.3mfDesigner

23.38 MB

2026-06-23


