




Palace
Art
Decoration
Housing
Ancient times
Bedchamber
Horticulture
Courtyard

- 0.2 mm layer height, 2‑wall walls, 20% infill density

1-disc
PLA
Designer

1

0
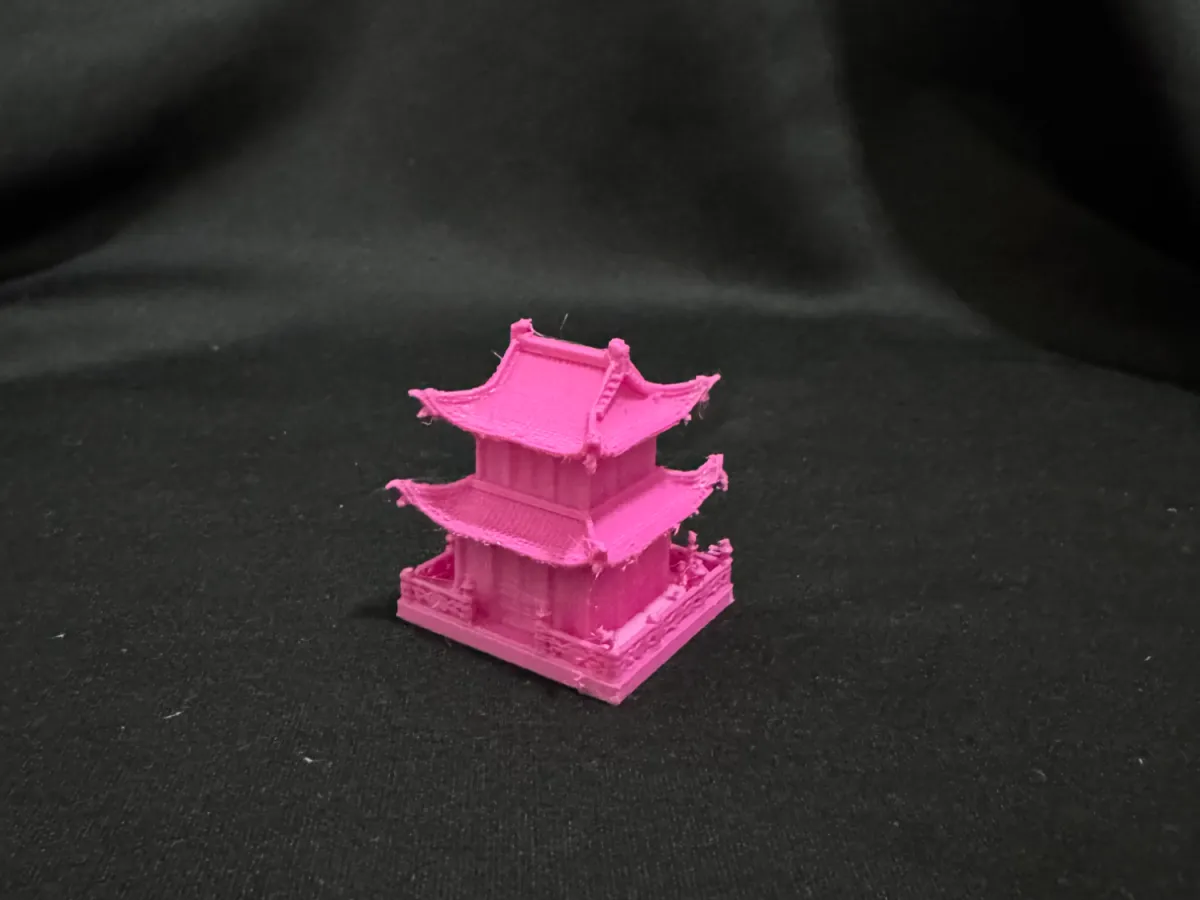
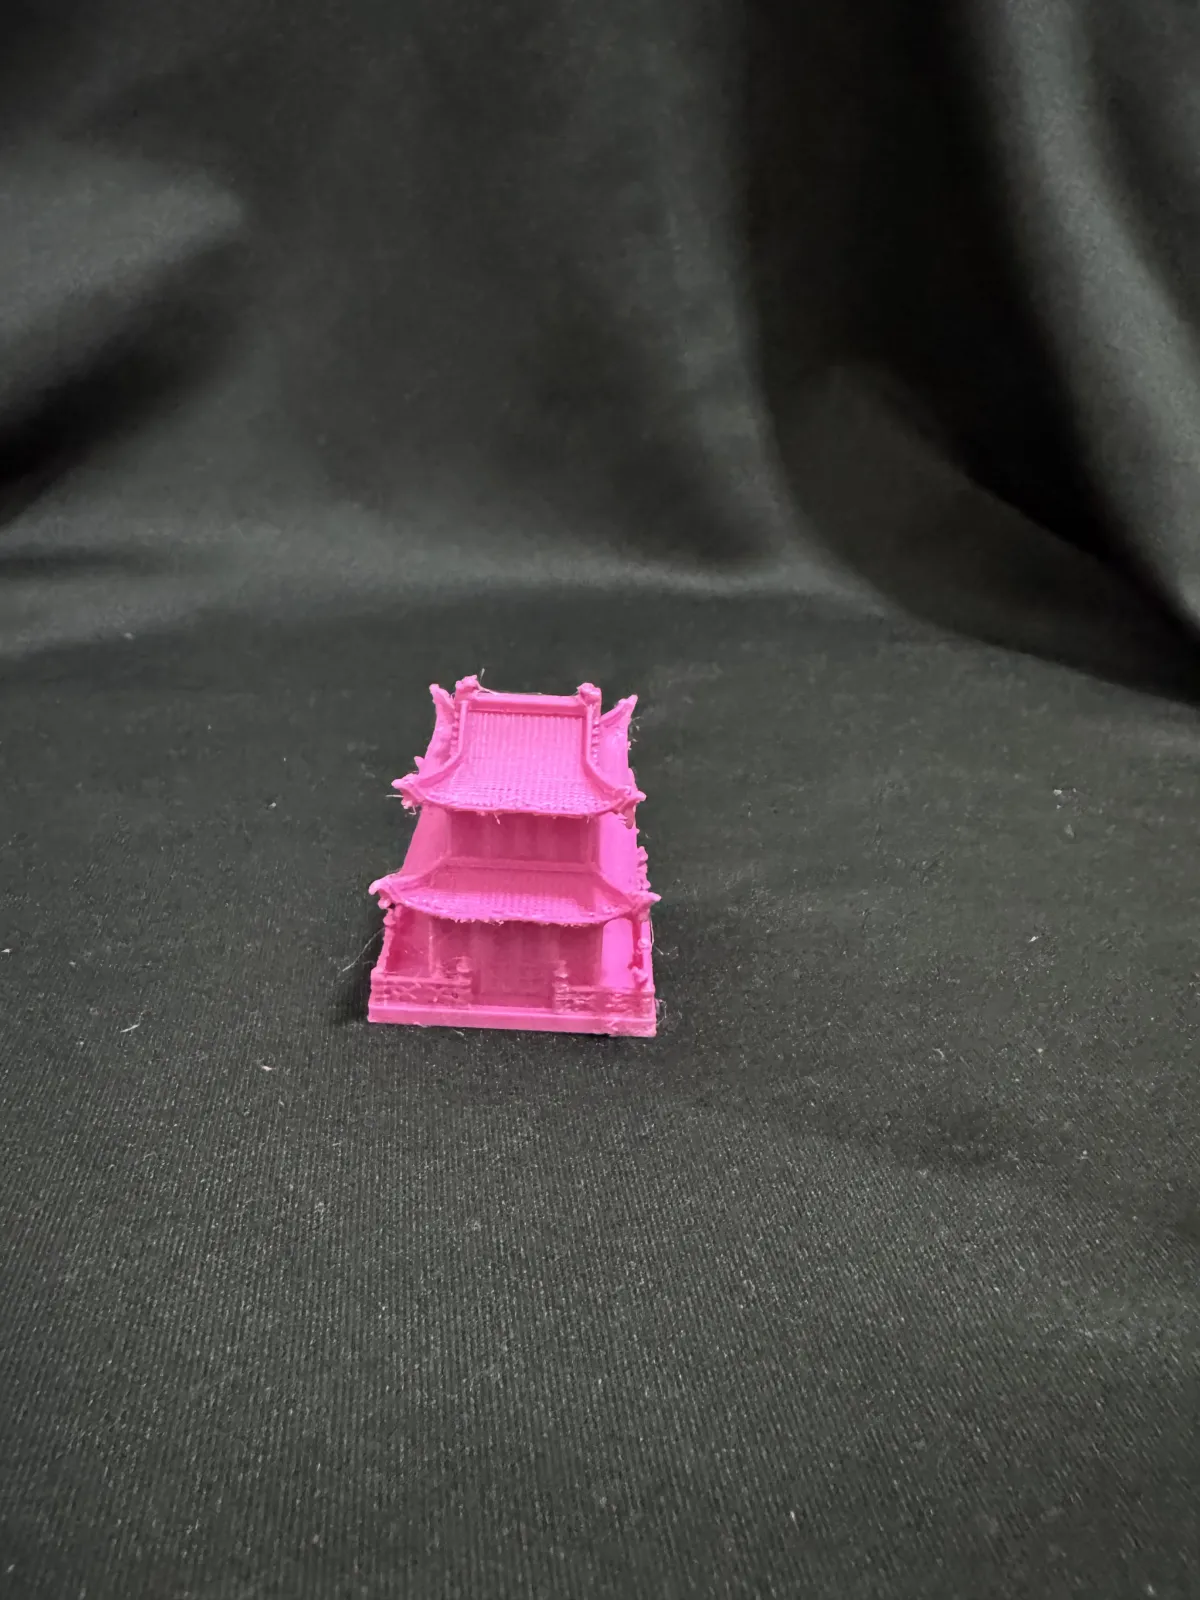
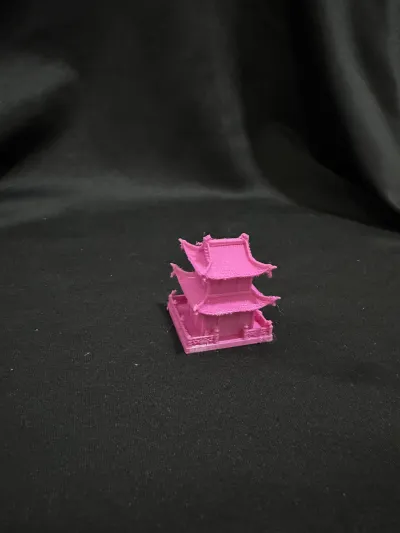
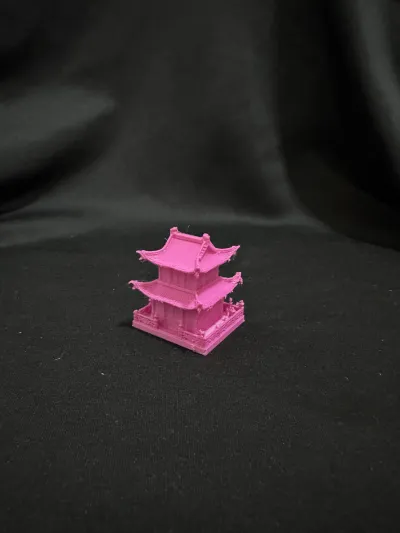
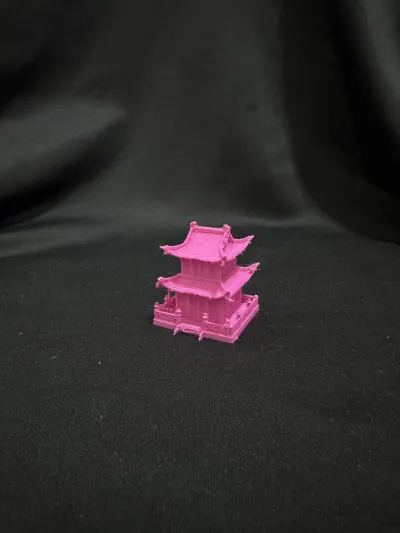
The model takes the form of a two‑story Chinese pavilion, featuring a square base (platform) at its foundation. The upper level is designed as a tower‑like structure, with harmonious proportions that beautifully highlight the symmetrical elegance and layered composition characteristic of Eastern architecture.
Although the edges of the eaves, the balustrades of the platform, and the walls of the tower exhibit a slightly minimalist aesthetic due to the inherent precision limitations of 3D printing, the key architectural features of Chinese design remain clearly discernible—such as the tiled texture of the eaves and the distinctive column shapes of the balustrades. At the upturned corners of the flying eaves, subtle “ridge beasts” or decorative protrusions may even appear, subtly echoing the traditional palace custom of adorning roof corners with mythical creatures.
Originality of the Model
The author declares that this work is their personally original model
This model is licensed under the following terms:
Credit must be given to the creator
Models(1)
- 宫殿.3mfDesigner

20.91 MB

2026-03-03


