




Dai Ethnic Group
Bamboo House
Miniature models
Architecture
Dai Bamboo Houses

Print Profile(1)
- 0.2 mm layer height, 2‑wall walls, 20% infill density

1-disc
PLA
Designer

3

0
Released 2026-06-04
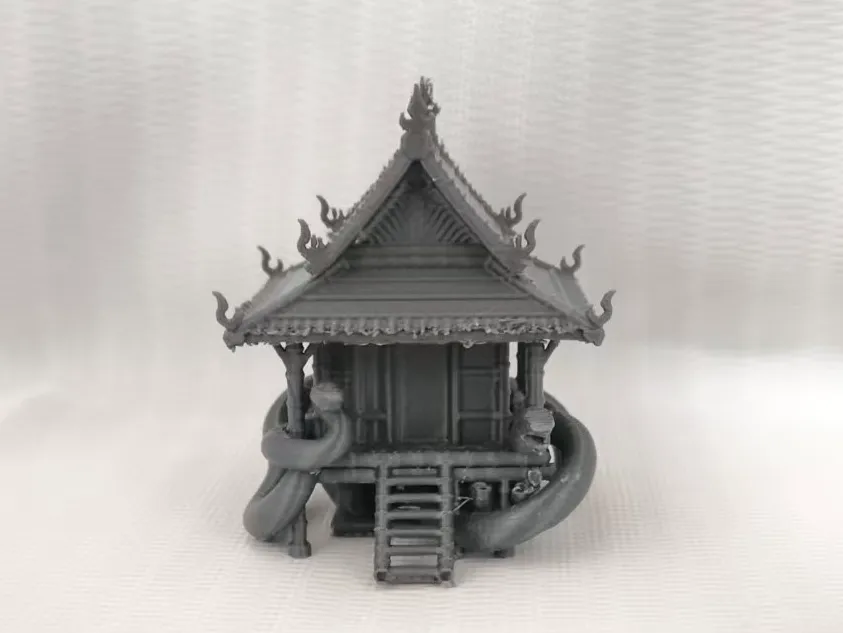
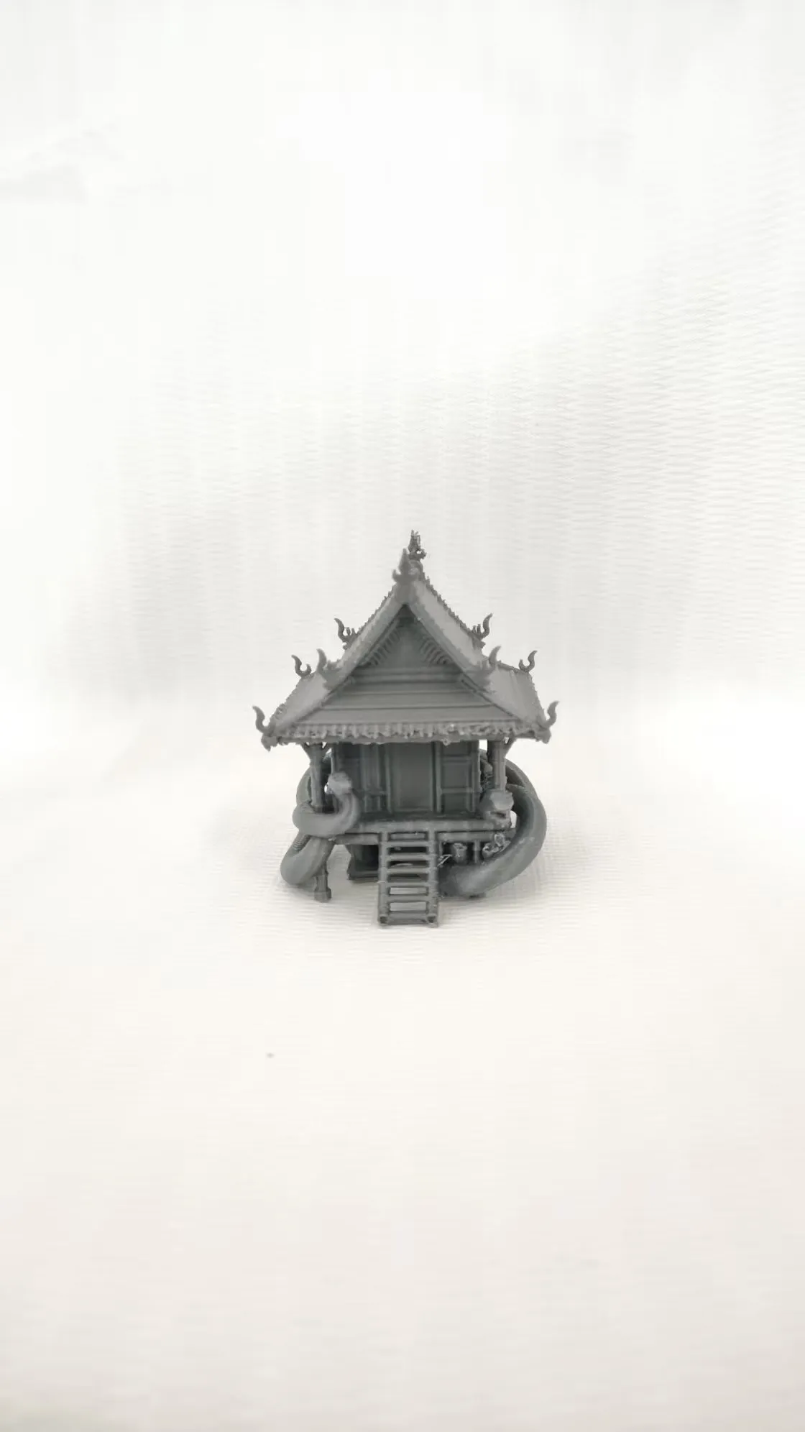
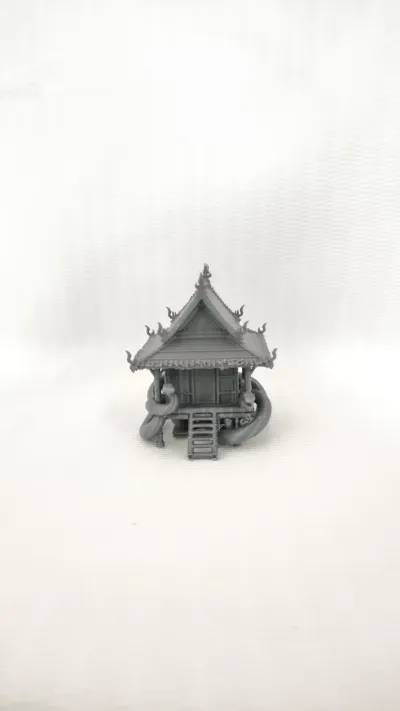
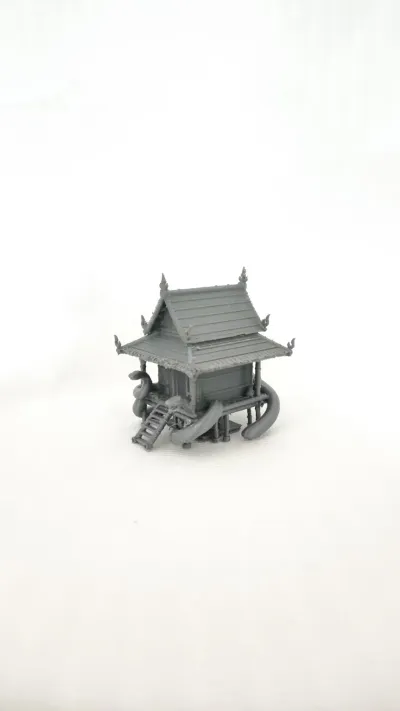
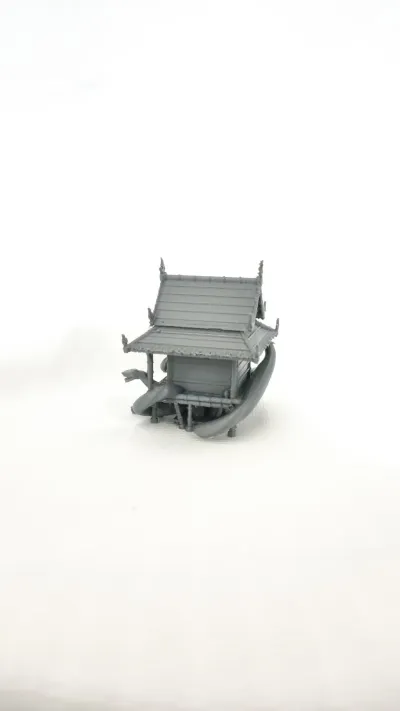
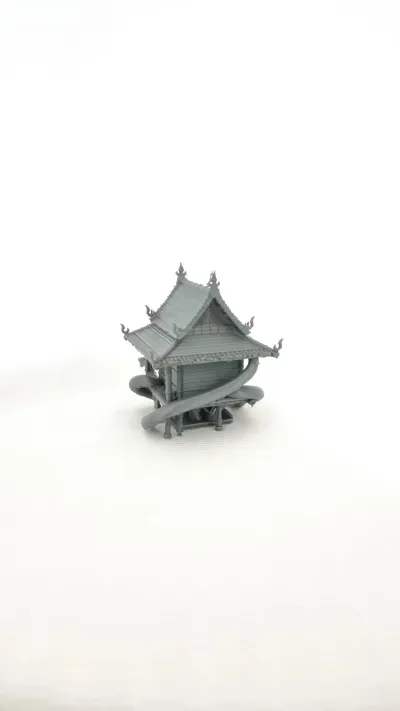
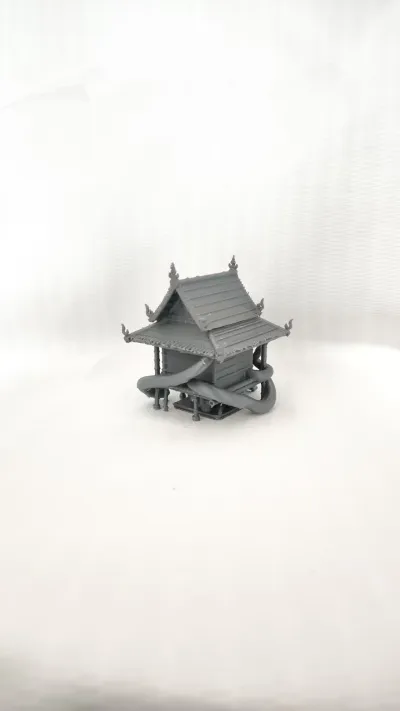
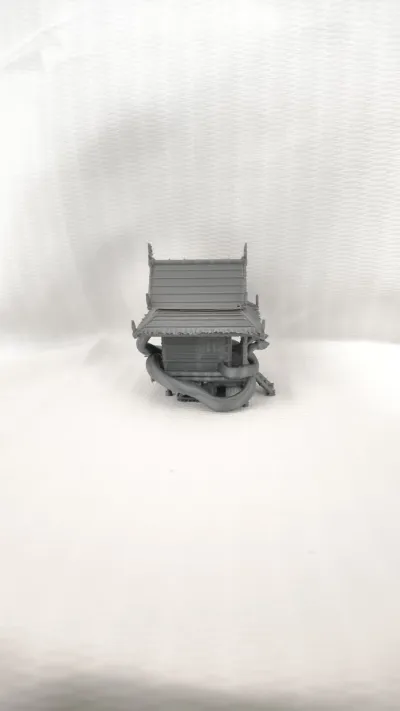
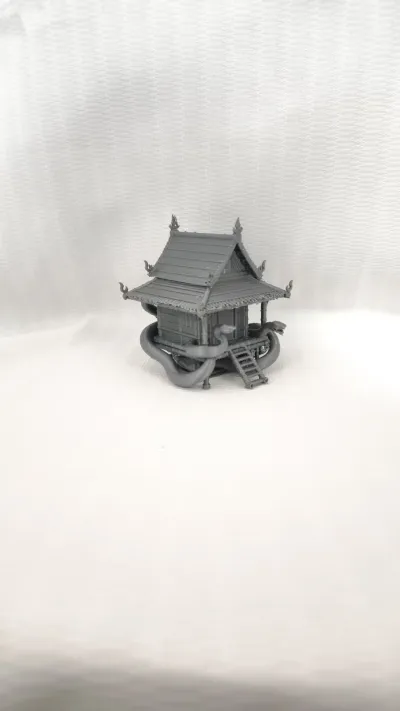
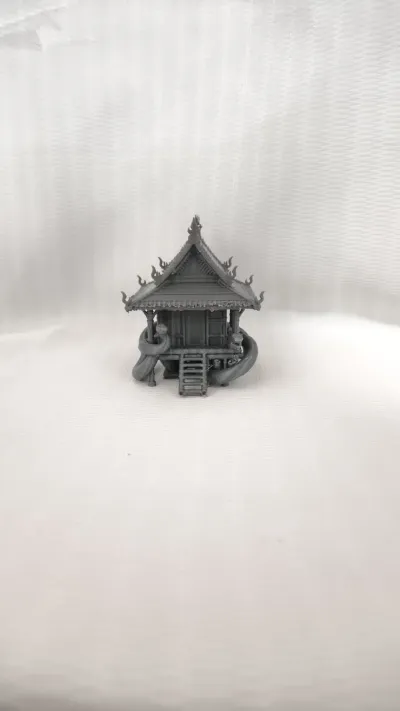
The entire structure is elevated above the ground by several towering columns, creating an open, airy lower level that seamlessly integrates moisture‑resistant, highly ventilated, and insect‑repellent design features—perfectly tailored to thrive in hot, humid climates.
- Elegant Roof Design: The roof adopts a double-eaved hip-and-gable style, with a rich, full‑bodied silhouette reminiscent of spreading bird wings. The eaves curve gracefully upward and extend far beyond the building’s perimeter, exuding the lightness and fluidity characteristic of Dai architectural aesthetics.
- Vibrant Decorative Elements: Several photographs reveal winding serpent motifs adorning the stairwell entrances and beneath the eaves. These intricate designs are likely inspired by the “Naga” totem, a revered symbol in Dai culture representing water deities or protective spirits, lending the building a profound sense of cultural heritage and spiritual resonance.
- A Stairway to Everyday Life: A compact staircase leads directly from the ground floor to the second‑floor living platform, subtly yet powerfully signaling the transition from public space to private sanctuary—and brimming with the warmth and vitality of daily life.
Originality of the Model
The author declares that this work is their personally original model
This model is licensed under the following terms:
Credit must be given to the creator
Models(1)
- 傣族竹楼.3mfDesigner

20.91 MB

2026-01-27
No more


