




cabin
shed
house
diorama
cabin model
model

- 0.24mm layer, 2 walls, 15% infill

6-disc
PETG/PLA
Designer

11

1
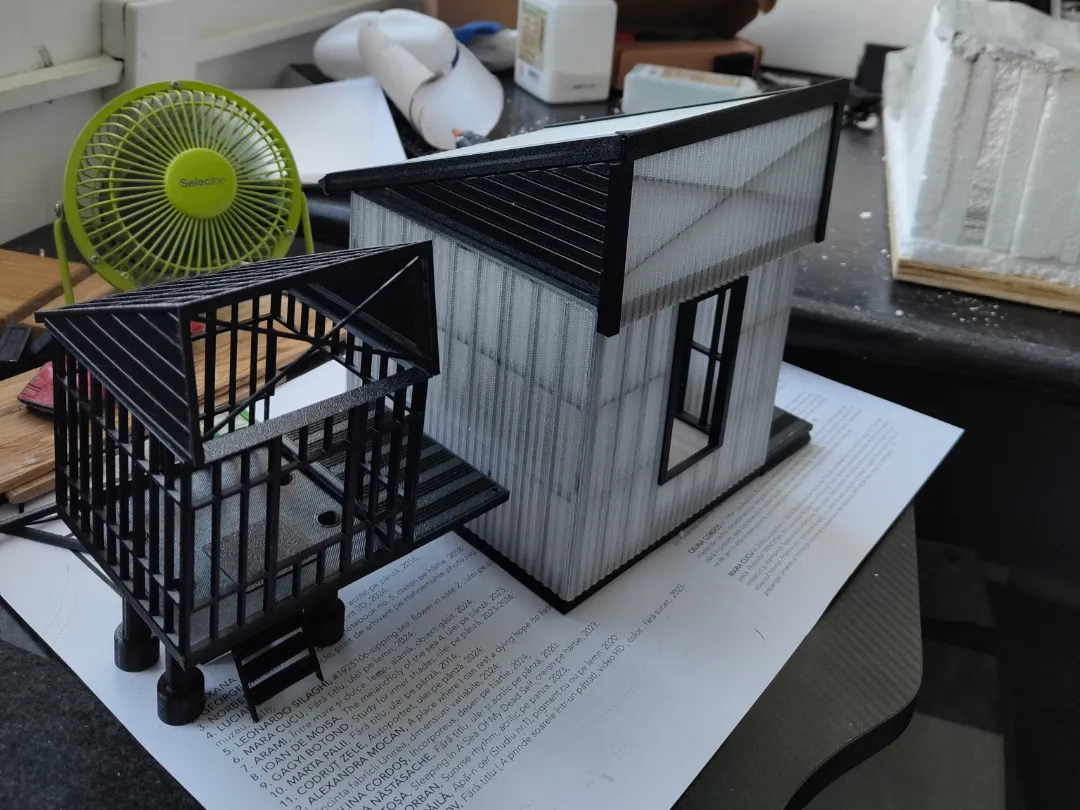
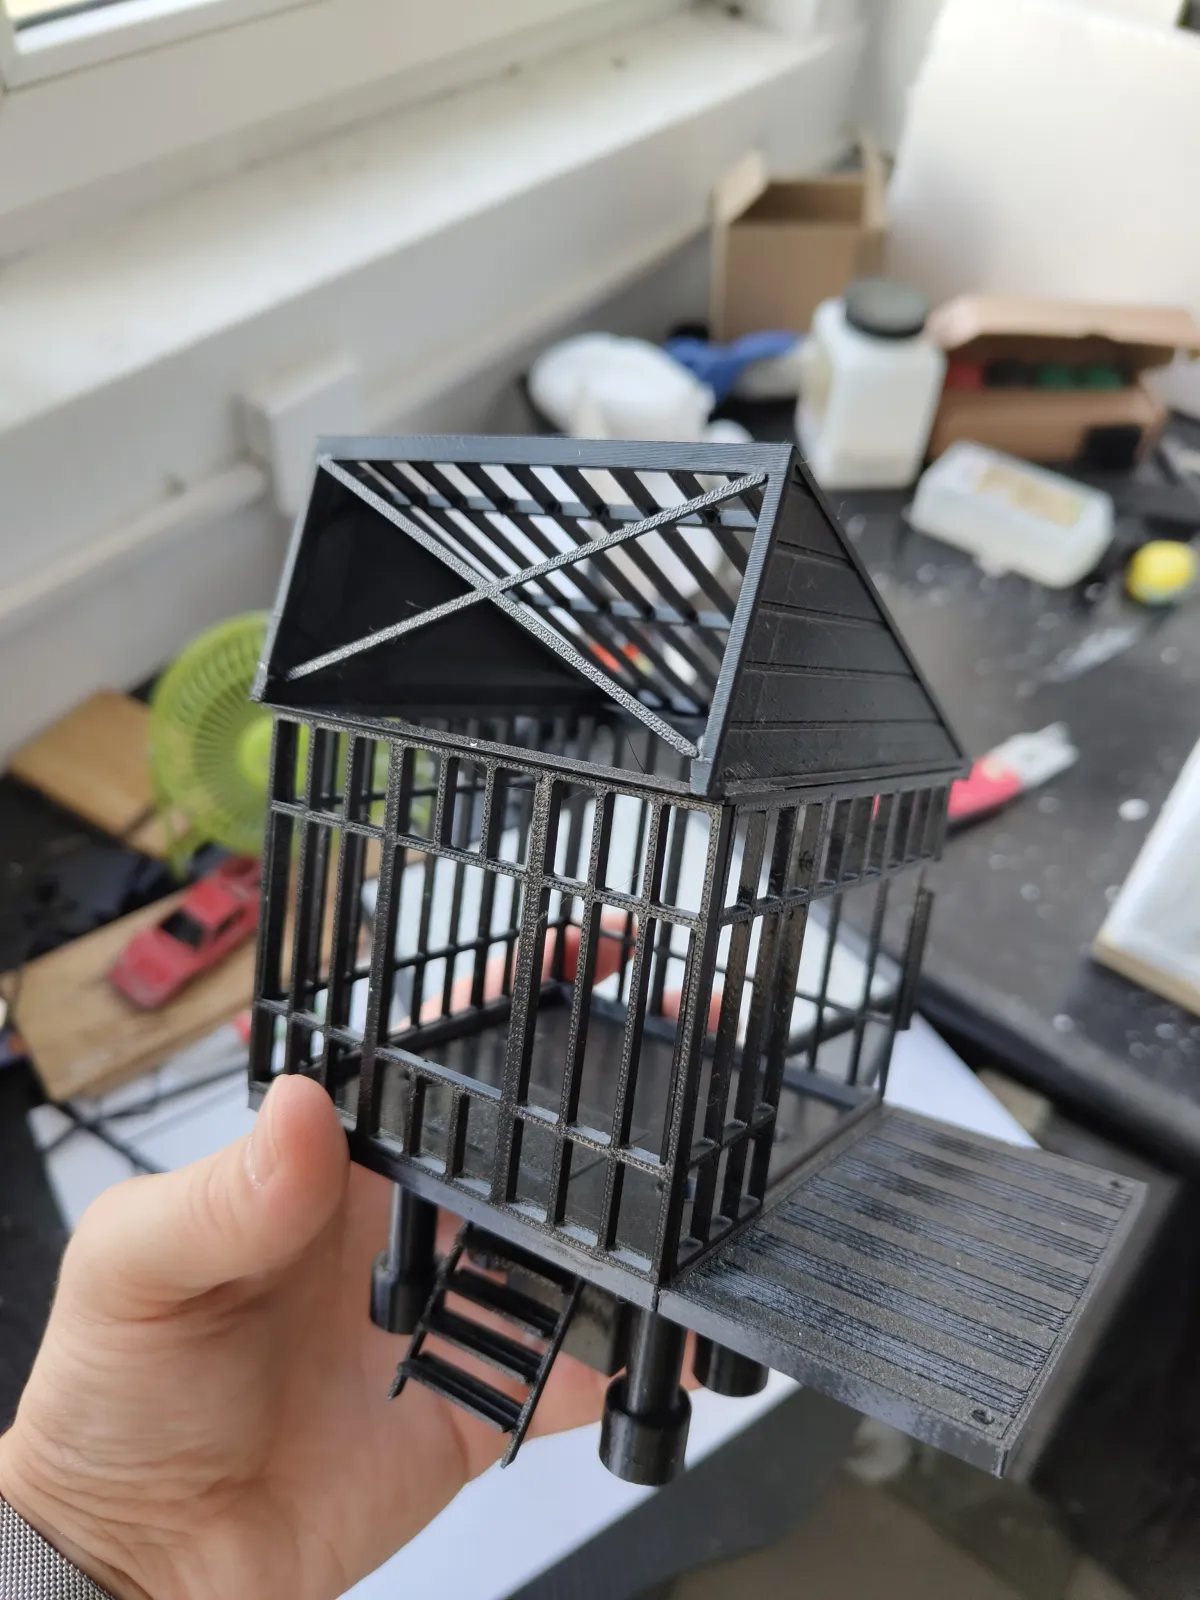
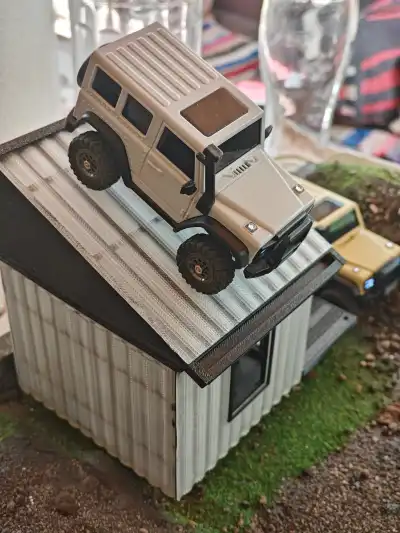
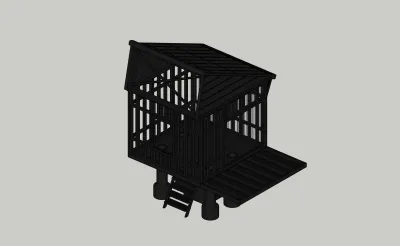
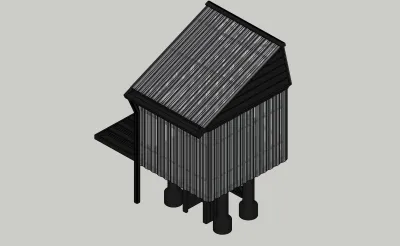
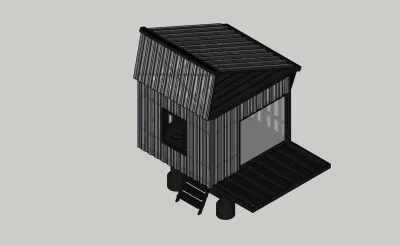
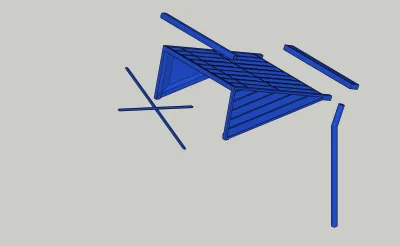
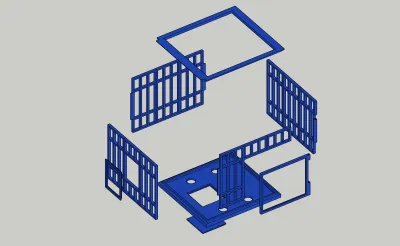
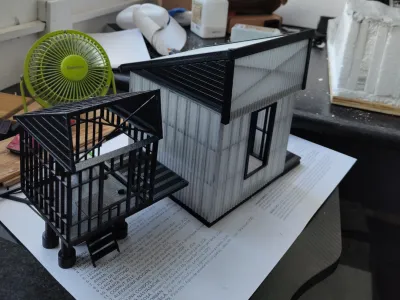
This is a small shed I made for my RC diorama. You can glue all the parts together, see all photos to better understand what piece goes where.
For the door you can use a rod or metal wire so it can open, or simply glue it if you don't want it to open.
You can print the base that suspends the cabin or skip it entirely and have the cabin falt on the ground.
For the flooring, you can search for a seamless woodfloor texture, and print a piece of thicker paper and cut it so it lines up inside the 3d printed base ( 82x82mm )
Let me know if you guys need more detailed photos of how to assamle it
Originality of the Model
The author declares that this work is their personally original model
This model is licensed under the following terms:
Credit must be given to the creator
Only noncommercial uses of the work are permitted
Models(27)
- Cabana A.3mfDesigner

345.60 KB

2025-08-16
 acoperis.stlDesigner
82.31 KB
2025-08-16
 attic.stlDesigner
16.00 KB
2025-08-16
 attic2.stlDesigner
3.40 KB
2025-08-16
 cadru geam.stlDesigner
3.60 KB
2025-08-16
 ciotorna 1.stlDesigner
2.62 KB
2025-08-16
 ciotorna 2.stlDesigner
26.45 KB
2025-08-16
 coleasna.stlDesigner
33.29 KB
2025-08-16
 deck.stlDesigner
30.16 KB
2025-08-16
 door.stlDesigner
14.73 KB
2025-08-16
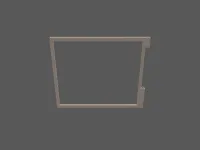 geam terasa.stlDesigner
14.73 KB
2025-08-16
 placaj acoperis 2.stlDesigner
18.25 KB
2025-08-16
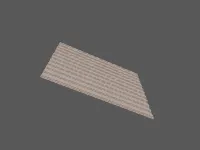 placaj acoperis.stlDesigner
18.25 KB
2025-08-16
 placaj dreapta.stlDesigner
19.91 KB
2025-08-16
 placaj front.stlDesigner
24.69 KB
2025-08-16
 placaj spate.stlDesigner
18.25 KB
2025-08-16
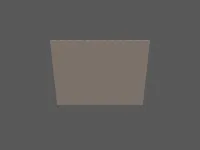 placaj stanga.stlDesigner
19.42 KB
2025-08-16
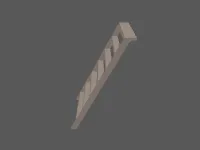 scari 1.stlDesigner
11.70 KB
2025-08-16
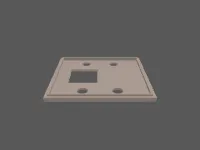 shappa.stlDesigner
24.40 KB
2025-08-16
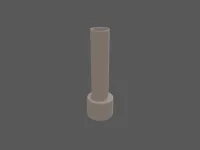 stalpi sustinere.stlDesigner
241.39 KB
2025-08-16
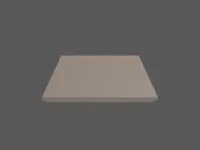 trap door.stlDesigner
5.84 KB
2025-08-16
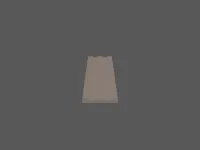 treapta x6.stlDesigner
2.23 KB
2025-08-16
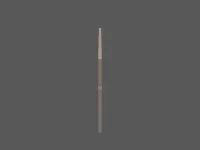 wall1.stlDesigner
37.88 KB
2025-08-16
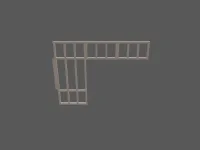 wall2.stlDesigner
20.00 KB
2025-08-16
 wall3.stlDesigner
26.25 KB
2025-08-16
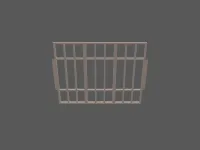 wall4.stlDesigner
29.77 KB
2025-08-16
 x acoperis.stlDesigner
4.57 KB
2025-08-16
View all(27)


