






58

6
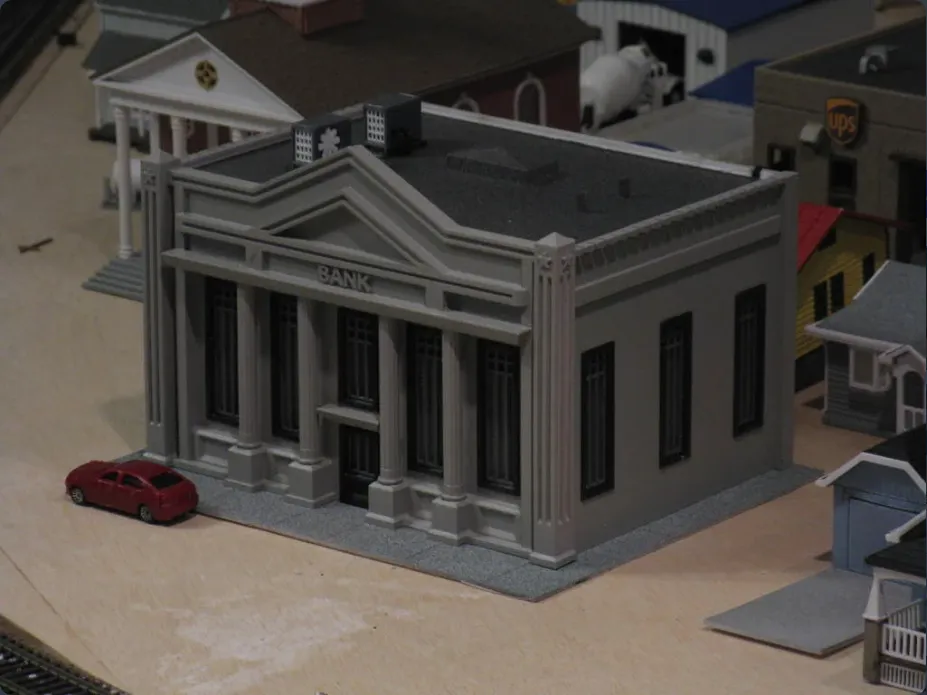
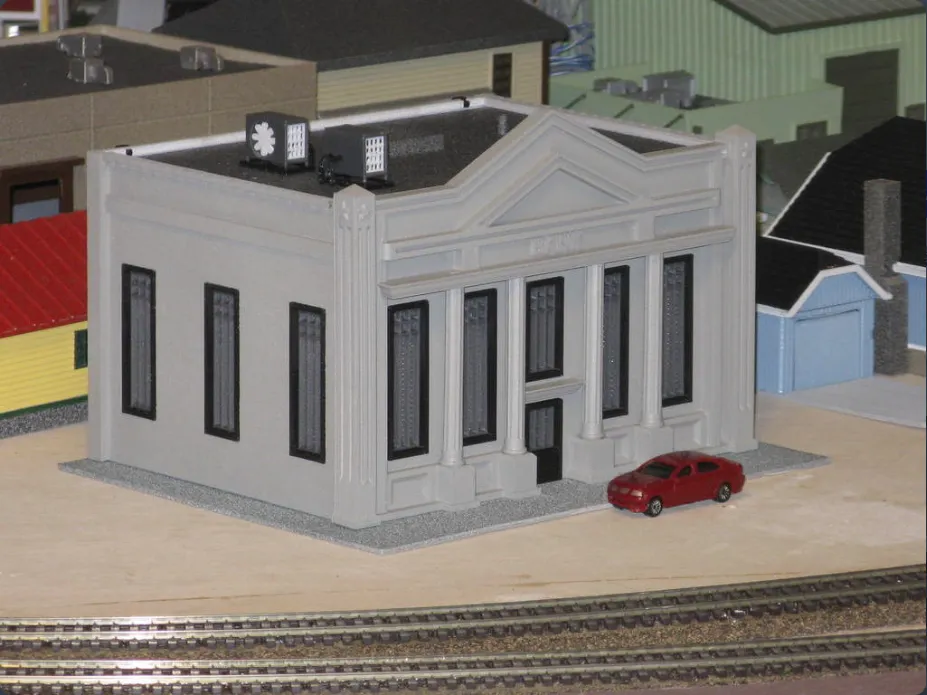
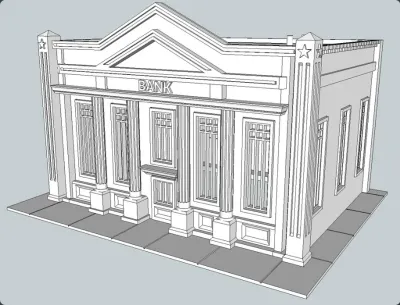
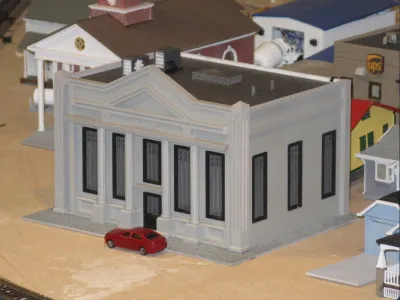
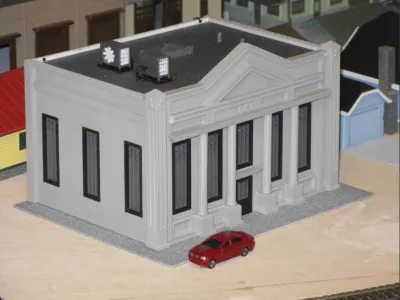
This one was a lot of fun (and work) to design but It came out really nice. I printed everything in High Detail using eSun filament. I included some HVAC files for the roof detail. The walls and roof align in grooves that may need to be cleaned out a little to make the pieces fit.
Originality of the Model
The author declares that this work is their personally shared model

This model is licensed under the following terms:
Credit must be given to the creator
Models(26)
 Back_Door_Frame.stl
18.41 KB

2025-07-05
- Back_Wall.stl
33.49 KB
2025-07-05
- Back_Door_Glass.stl
3.49 KB
2025-07-05
- Column.stl
356.77 KB
2025-07-05
- Downspouts.stl
12.84 KB
2025-07-05
- Door_and_Window_Outer_Frame.stl
30.32 KB
2025-07-05
- Front.stl
1020.81 KB
2025-07-05
- Front_Door_Frame_Need_1.stl
20.42 KB
2025-07-05
- Front_Door_Glass_Need_1.stl
9.48 KB
2025-07-05
- Full_Scale_Bank.skp
1.50 MB
2025-07-05
- HO_Scale_Bank.skb
1.48 MB
2025-07-05
- HO_Scale_Bank.skp
1.50 MB
2025-07-05
- HVAC_Base.stl
7.38 KB
2025-07-05
- HVAC_Cabinet.stl
394.71 KB
2025-07-05
- HVAC_Fan_Blade.stl
162.11 KB
2025-07-05
- HVAC_End_Grills.stl
174.28 KB
2025-07-05
- HVAC_Pipes.stl
1.64 MB
2025-07-05
- Outer_Window_Frame_Need_10.stl
12.59 KB
2025-07-05
- Left_Wall.stl
181.59 KB
2025-07-05
- Right_Wall.stl
181.53 KB
2025-07-05
- Window_Frame_Above_Door_Need_1.stl
51.01 KB
2025-07-05
- Sidewalk.stl
117.23 KB
2025-07-05
- Roof.stl
100.03 KB
2025-07-05
- Window_Frame_Need_10.stl
56.40 KB
2025-07-05
- Window_Glass_Need_10.stl
29.21 KB
2025-07-05
- Window_Glass_Above_Door_Need_1.stl
26.36 KB
2025-07-05
View all(26)


