






farmhouse
farm house
scale model
architectural
house
model house
architectural model
architecture


3

0
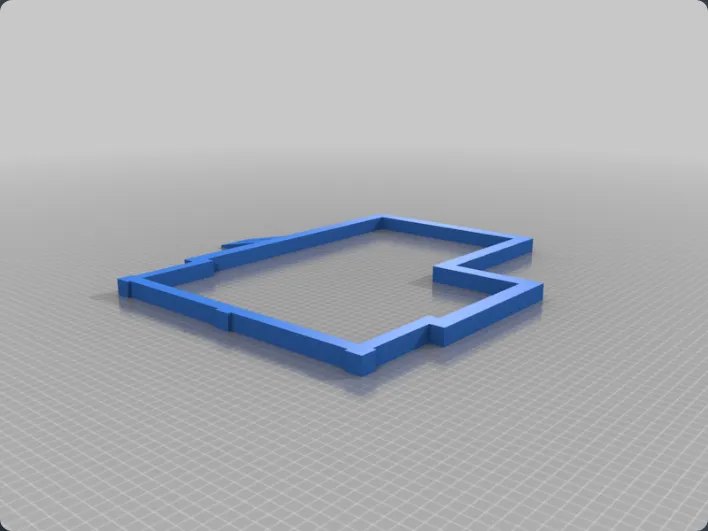
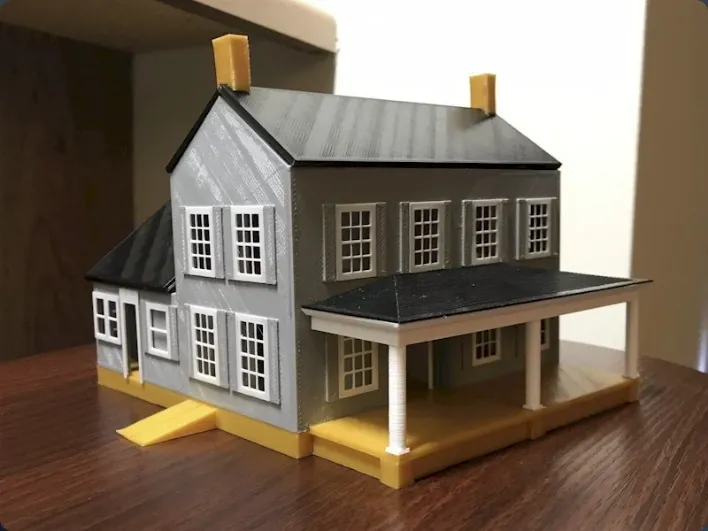
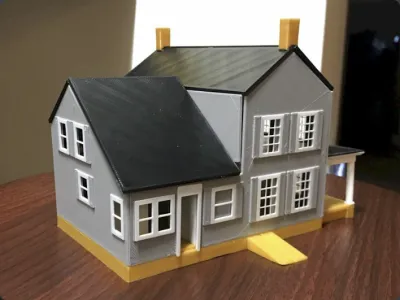
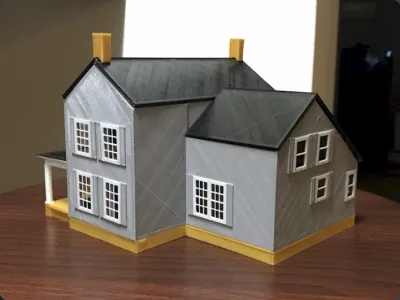
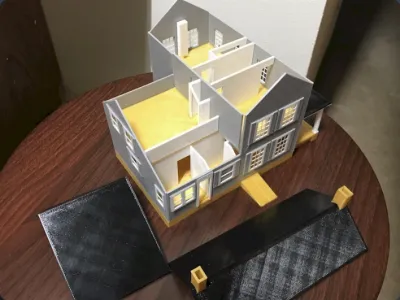
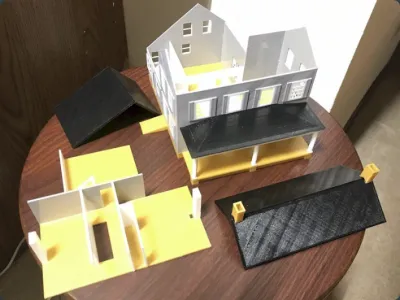
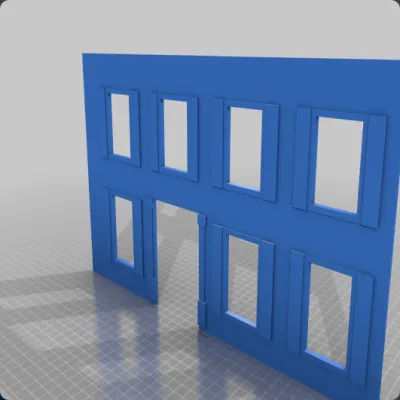
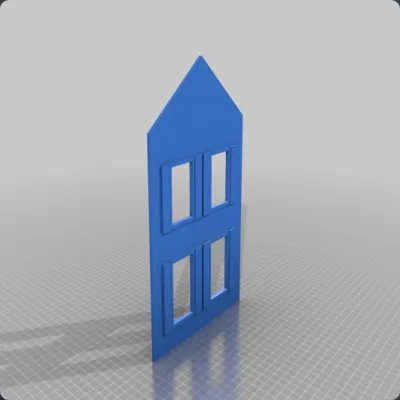
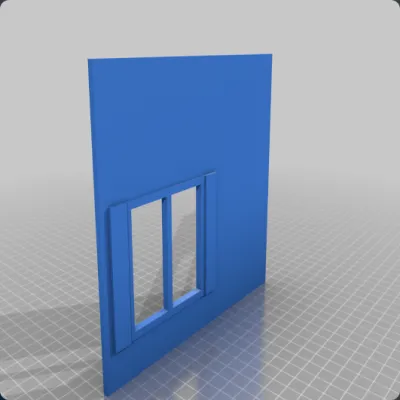
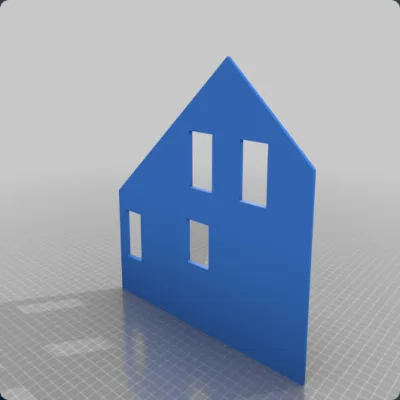
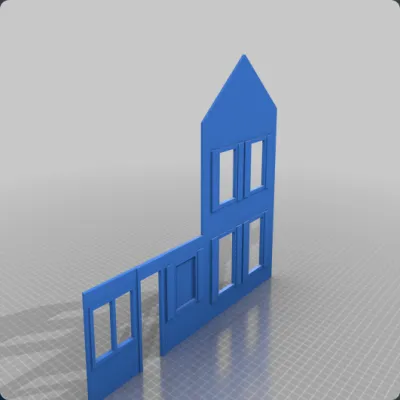
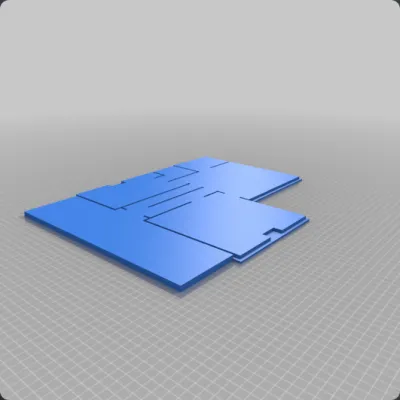
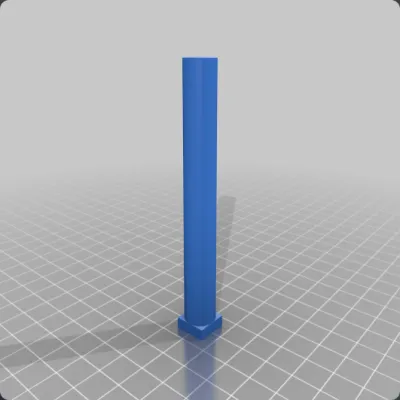
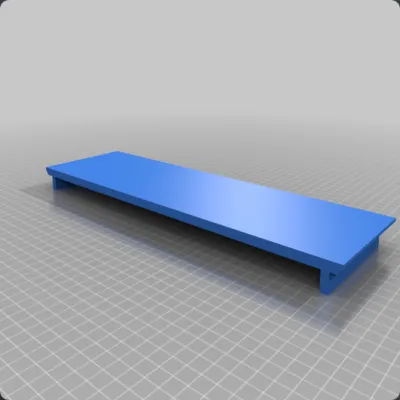
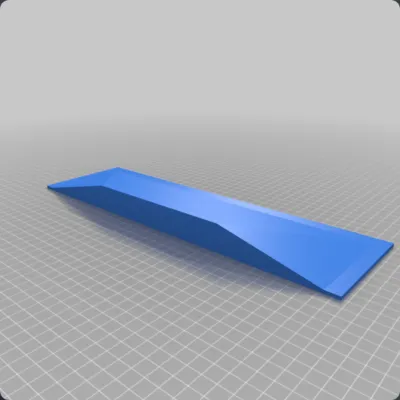
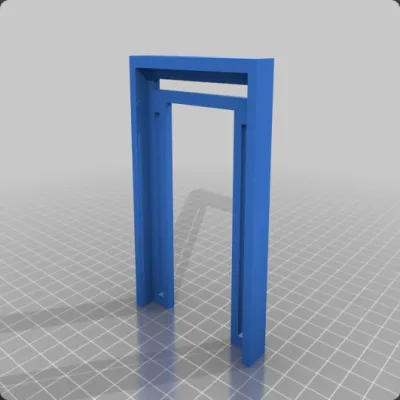
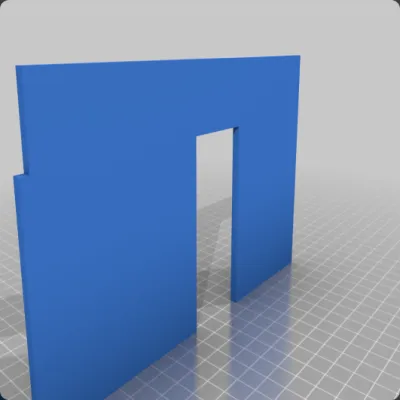
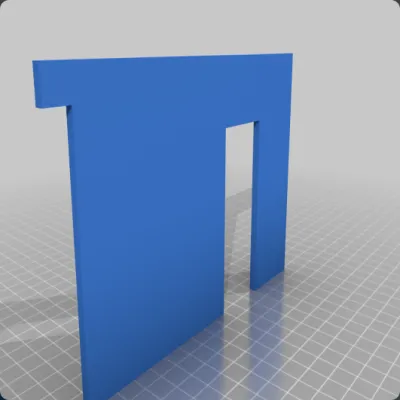
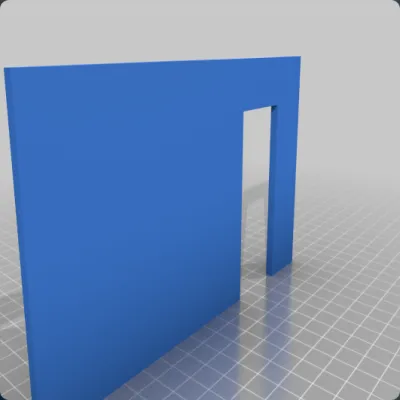
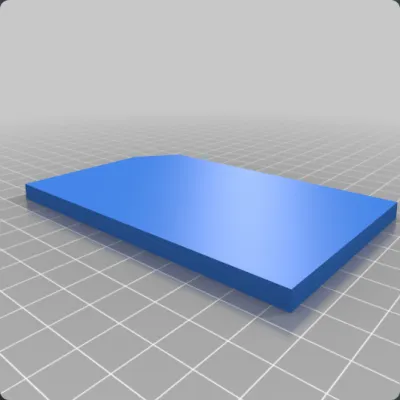
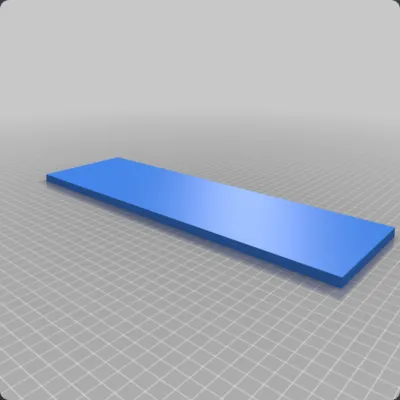
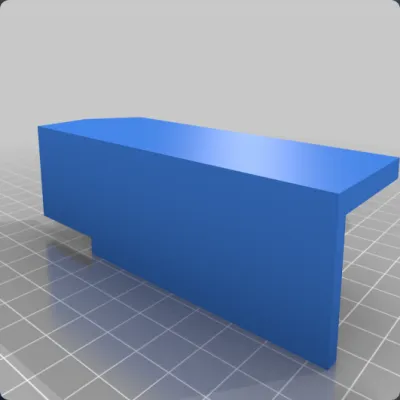
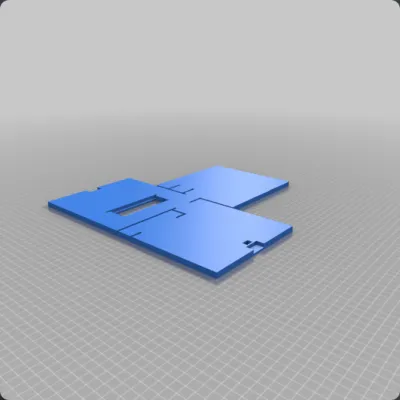
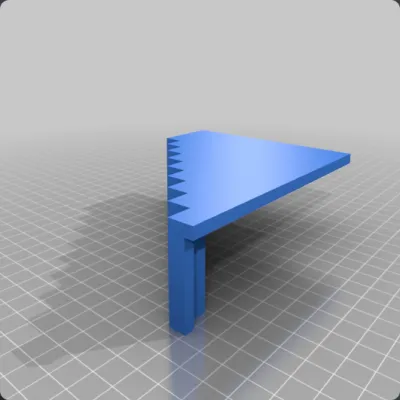
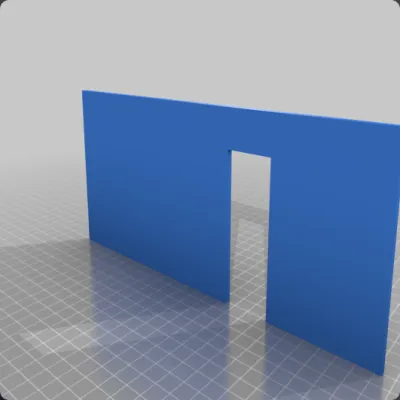
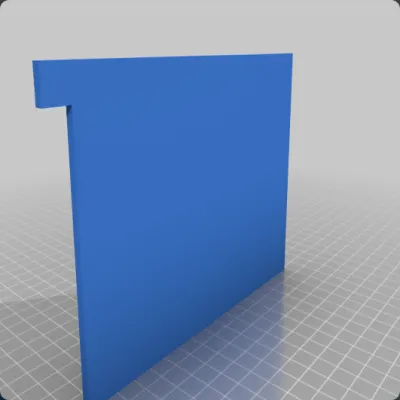
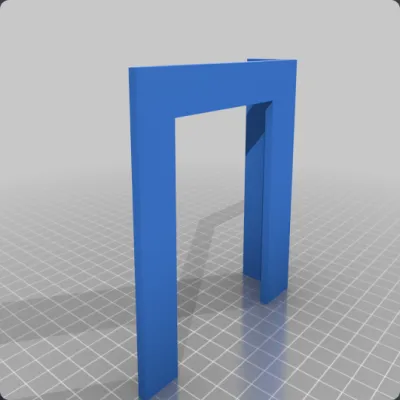
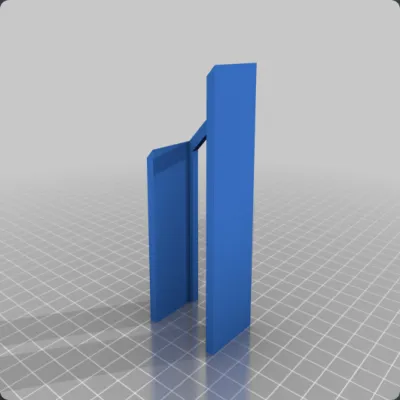
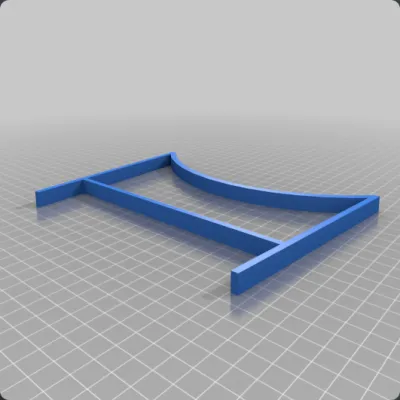
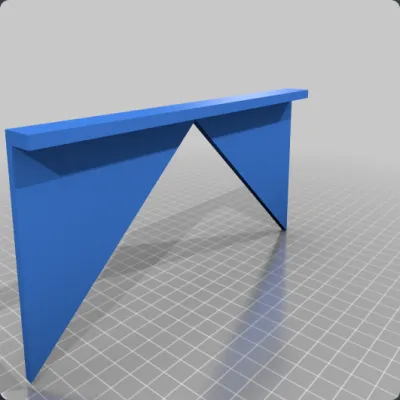
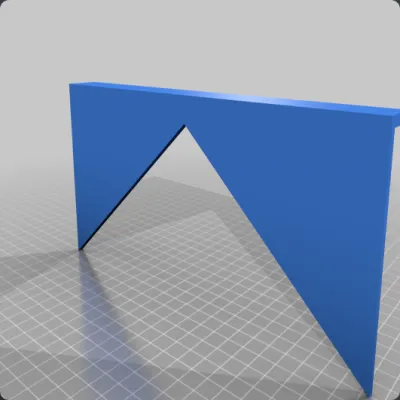
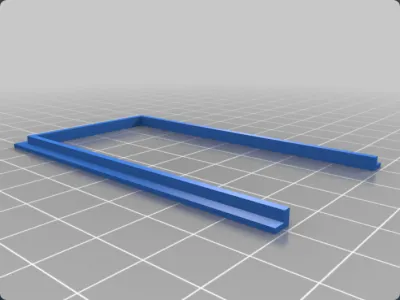
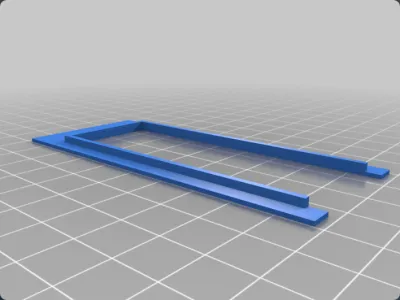
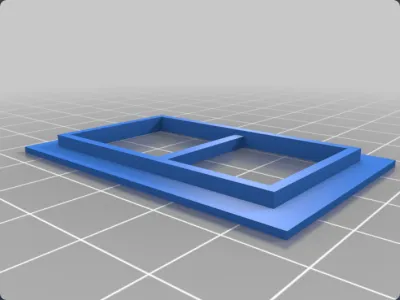
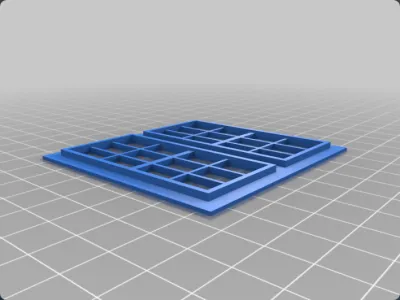
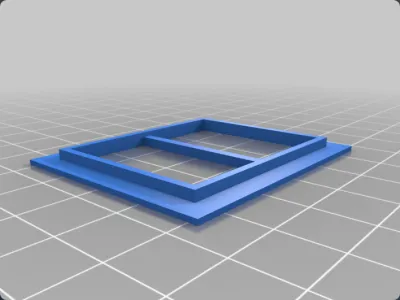
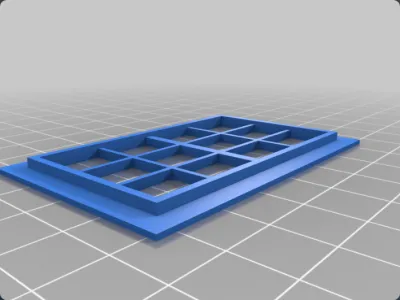
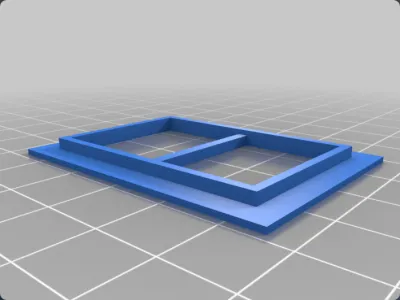
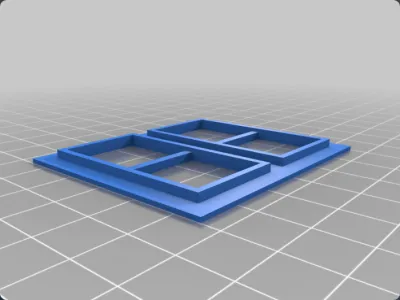
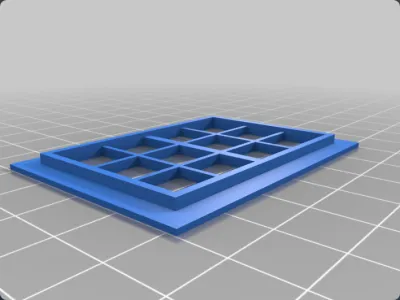
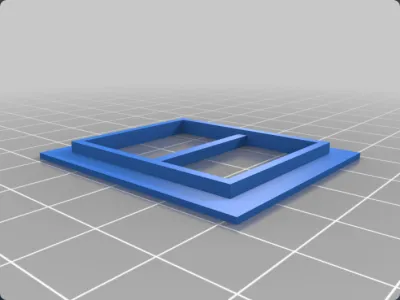
The 3D printed farm house is a detailed architectural model that includes all the internal floors and walls. When printed at a 0.4x scale, it will fit on a 200 by 200 mm printer. The model can be printed in one color, or multiple colors. The roof sections are removable along with the second story floor and walls. Included with the model is a clamp which can be printed out in numerous sizes for holding the walls together while the glue sets. I’ve also included a set of roof holders to help with gluing the roof sections together. Some sanding may be required to help fit the parts together. See the attached PDF instructions for printing and assembly.
See my YouTube video to see the completed model:
https://www.youtube.com/watch?v=Wy_EhzncGhc
I drew the original model in feet and inches. The resulting STL file gets scaled down 25.3 times in the slicer. When slicing at 0.4x scale, a 1:64 scale model is produced. Here is a list of railroad scales and slicer scales. Comment if you have tried any of these out.
G 1:25 1 slicer scaling (no scaling)
O 1:48 0.53 slicer scaling
S 1:64 0.40 slicer scaling
HO 1:87 0.29 slicer scaling
N 1:160 0.16 slicer scaling
07Jan20: Original post
09Jan20: Fix spelling errors in assembly instructions
12Feb20: Add window sash and door frame inserts
29Aug21: New foundation.stl file that is a solid object
Originality of the Model
The author declares that this work is their personally shared model

This model is licensed under the following terms:
Credit must be given to the creator
Models(49)
 Closet2.stl
2.43 KB

2025-07-05
- Column_x3.stl
5.36 KB
2025-07-05
- Bath_Closet_Top.stl
0.67 KB
2025-07-05
- Chimney2_x2.stl
0.67 KB
2025-07-05
- AssemblyFarmHouse.pdf
501.67 KB
2025-07-05
- Chimney_Outside_x2.stl
2.04 KB
2025-07-05
- doorframe2.stl
2.23 KB
2025-07-05
- clamp_14foot.stl
7.11 KB
2025-07-05
- Closet1.stl
1.84 KB
2025-07-05
- Chimney1_x2.stl
0.67 KB
2025-07-05
- doorframe1.stl
2.62 KB
2025-07-05
- Front_porch_roof_bottom.stl
2.82 KB
2025-07-05
- roof_bracket2_x2.stl
0.47 KB
2025-07-05
- Wall_Inner_1.stl
3.99 KB
2025-07-05
- Wall_inner2_4.stl
0.67 KB
2025-07-05
- Foundation.stl
7.89 KB
2025-07-05
- Floor1_Thick.stl
17.71 KB
2025-07-05
- Floor2_Thick.stl
13.46 KB
2025-07-05
- Wall_Inner_2.stl
1.84 KB
2025-07-05
- Front_Door.stl
5.16 KB
2025-07-05
- roof1.stl
0.67 KB
2025-07-05
- roof3_4.stl
1.25 KB
2025-07-05
- Wall_Inner2_3.stl
1.45 KB
2025-07-05
- Wall_Inner_3.stl
1.06 KB
2025-07-05
- Stairs.stl
7.60 KB
2025-07-05
- roof_bracket1_x2.stl
0.47 KB
2025-07-05
- Wall_Inner2_2.stl
1.45 KB
2025-07-05
- Wall_Inner2_1.stl
1.64 KB
2025-07-05
- roof2.stl
0.67 KB
2025-07-05
- roof_holder2_x2.stl
1.55 KB
2025-07-05
- roof_holder1_x2.stl
1.25 KB
2025-07-05
- Front_porch_roof_top.stl
1.25 KB
2025-07-05
- window6.stl
3.40 KB
2025-07-05
- window7.stl
6.14 KB
2025-07-05
- Wall_Outer_5.stl
0.67 KB
2025-07-05
- Wall_Outer_1.stl
27.82 KB
2025-07-05
- window3.stl
25.67 KB
2025-07-05
- Wall_Inner_4.stl
1.84 KB
2025-07-05
- window5.stl
3.40 KB
2025-07-05
- Wall_Inner_5.stl
0.86 KB
2025-07-05
- window1x7.stl
13.17 KB
2025-07-05
- window8.stl
3.40 KB
2025-07-05
- window4_x2.stl
3.40 KB
2025-07-05
- Wall_Outer_2.stl
12.58 KB
2025-07-05
- Wall_Outer_6.stl
5.26 KB
2025-07-05
- window2_x8.stl
13.17 KB
2025-07-05
- Wall_Outer_3.stl
11.41 KB
2025-07-05
- Wall_Outer_4.stl
20.00 KB
2025-07-05
- Wall_Inner_6_7.stl
1.64 KB
2025-07-05
View all(49)


