




TOY
TOYS
GABBY
HOUSE

- 0.2mm layer, 3 walls, 15% infill

26-disc
PLA
Designer

86

13
tag#1 Million Creator Fund
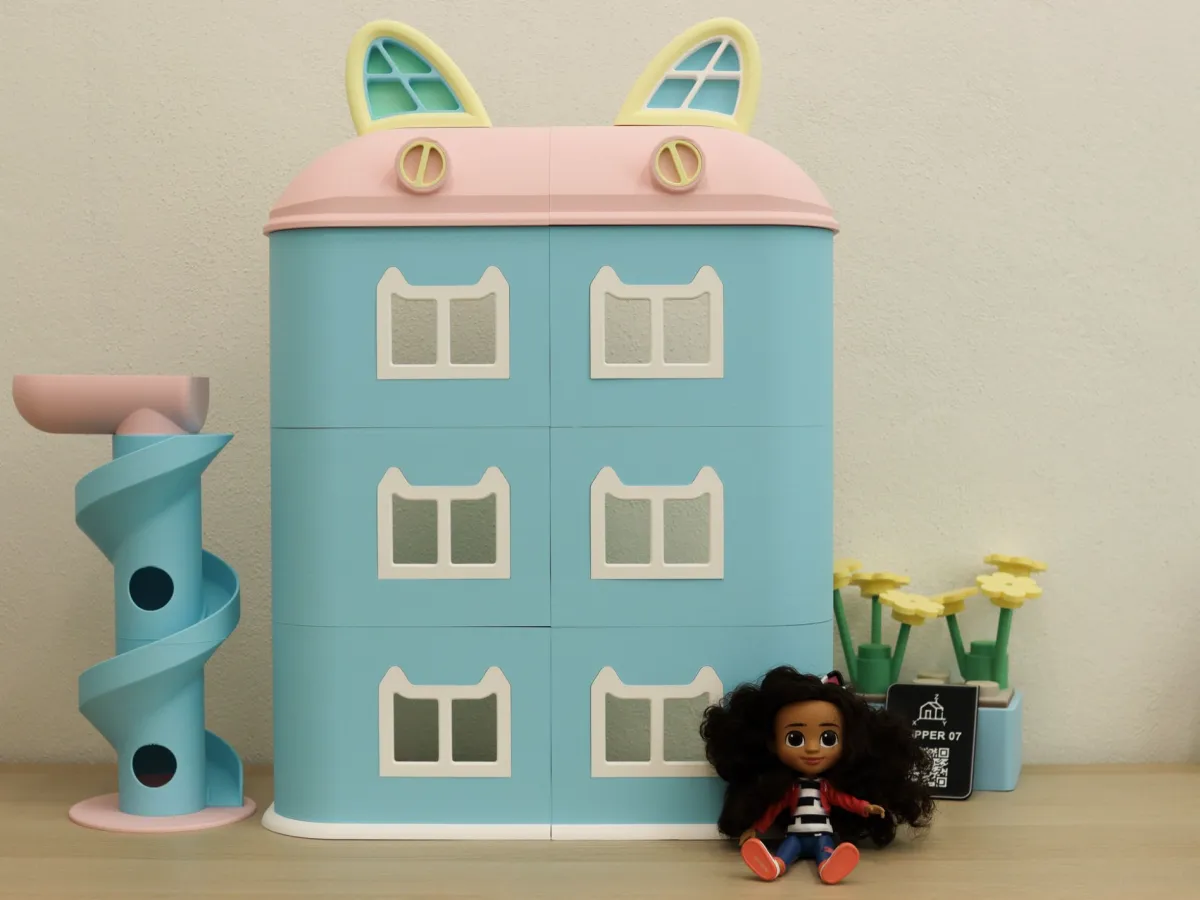
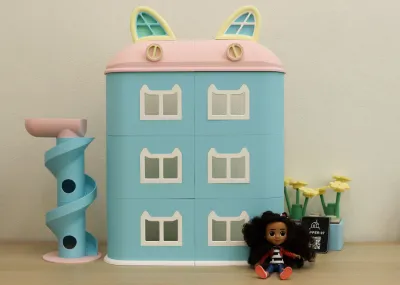
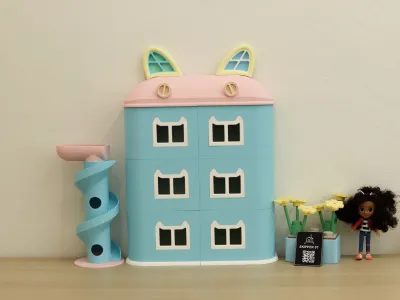
I present to you the simplified version of the Gabby’s Dollhouse.
My son wanted her so much that I immediately felt compelled to make her.
The perimeter walls are numbered to make assembly easier.
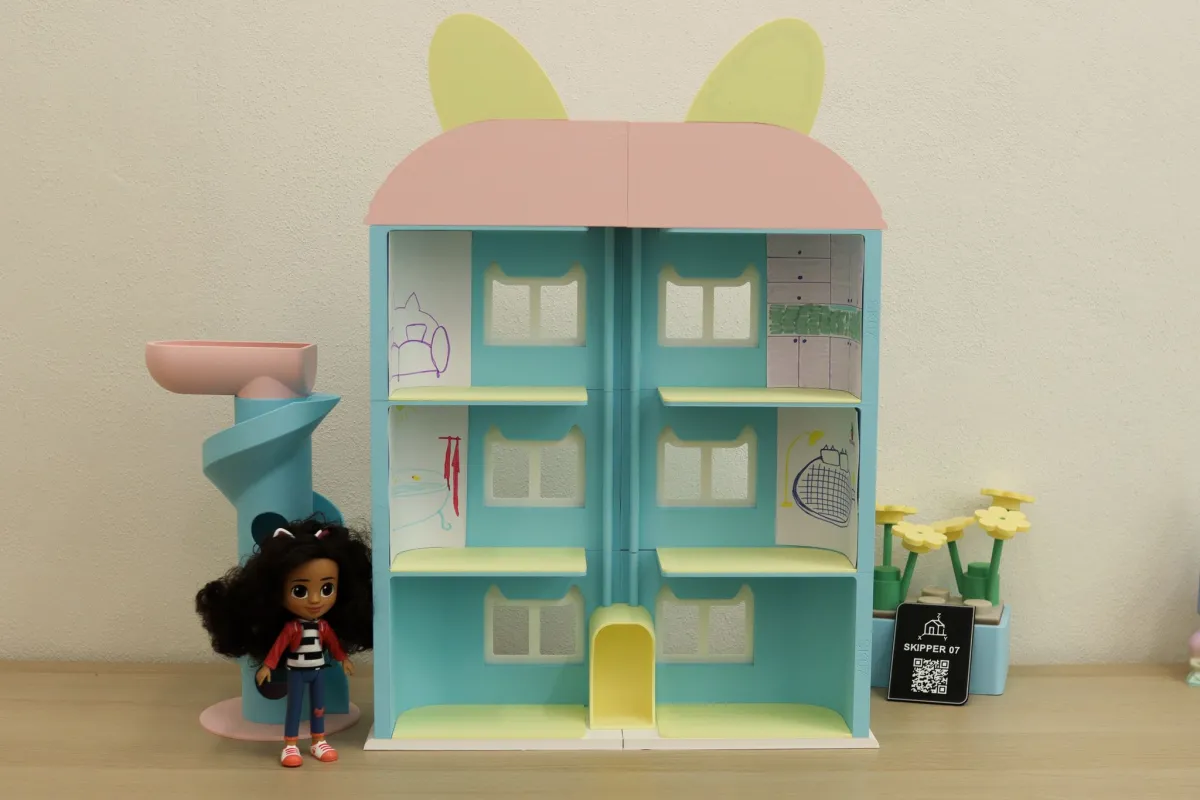
Each floor has a height of about 14 cm,
thus offering enough space to play comfortably.
The house is equipped with a double track lift, designed to ensure greater resistance during use,
especially for children.
To enrich the design,
I designed decorations on sheets of paper and glued them inside the walls, creating a more realistic and harmonious aspect.
Outside, the house is completed by a tower with a slide about 38 cm high, adding an element of fun and entertainment for small players.
Originality of the Model
The author declares that this work is their personally original model
This model is licensed under the following terms:
This work is licensed under a Standard Digital File License. Digital files have a strict non-commercial, personal use only license.
You shall not share, sub-license, sell, rent, host, transfer, or distribute in any way the digital file or 3D printed versions of this object, nor any other derivative work of this object in its digital or physical format (including remixes of this object). You can not host these files on other digital platforms, web stores or cloud repositories. The objects may not be used in any way whatsoever in which you charge money, collect fees.
Models(23)
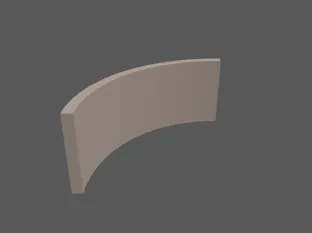 HANDLEBAR SX.stlDesigner
17.86 KB

2025-08-10
- HOUSE++3MF.3mfDesigner
11.79 MB
2025-08-10
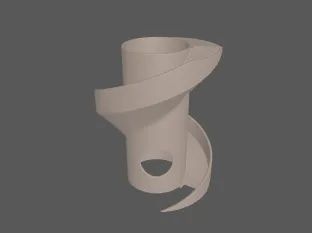 SLIDE B.stlDesigner
7.14 MB
2025-08-10
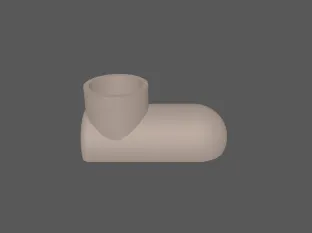 UPPER FRAME SLIDE.stlDesigner
2.09 MB
2025-08-10
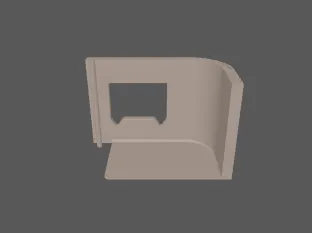 UPPER LEFT FRAME.stlDesigner
884.65 KB
2025-08-10
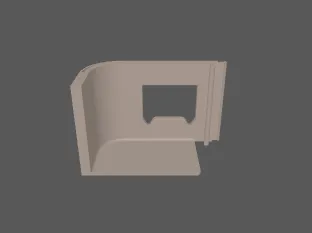 UPPER RIGHT FRAME.stlDesigner
797.93 KB
2025-08-10
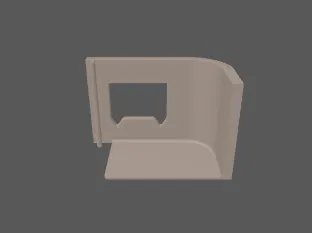 LEFT CENTRAL FRAME.stlDesigner
833.77 KB
2025-08-10
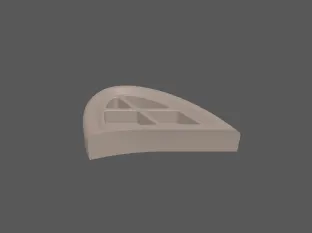 LEFT EAR.stlDesigner
2.73 MB
2025-08-10
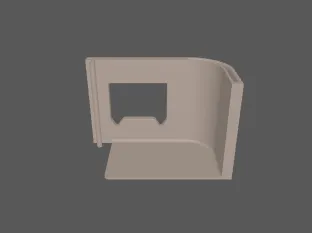 LEFT LOWER FRAME.stlDesigner
1.04 MB
2025-08-10
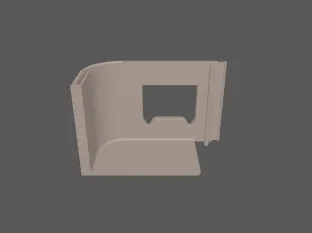 LOWER RIGHT FRAME.stlDesigner
1.17 MB
2025-08-10
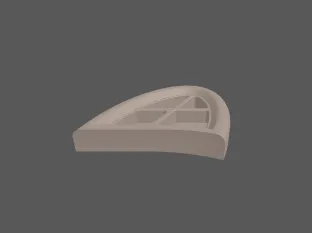 RIGHT EAR.stlDesigner
2.72 MB
2025-08-10
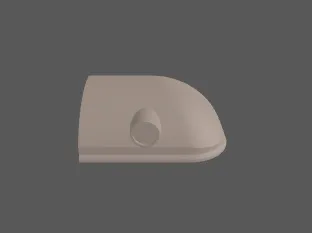 ROOF DX.stlDesigner
1.47 MB
2025-08-10
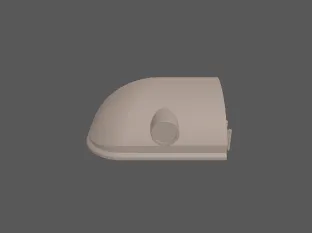 ROOF SX.stlDesigner
1.48 MB
2025-08-10
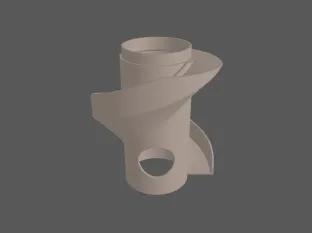 SLIDE A.stlDesigner
6.14 MB
2025-08-10
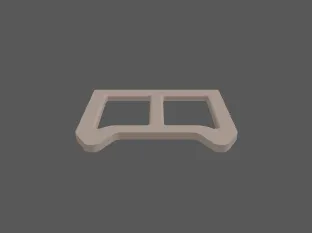 WINDOWS X6.stlDesigner
1.01 MB
2025-08-10
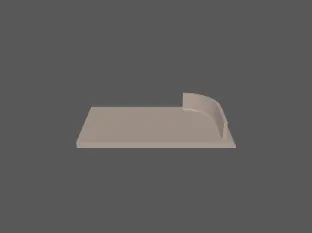 BASE DX.stlDesigner
579.67 KB
2025-08-10
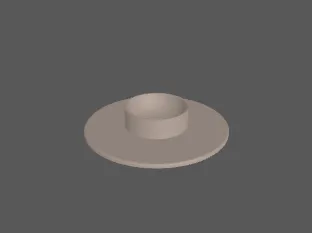 BASE SLIDE.stlDesigner
1.57 MB
2025-08-10
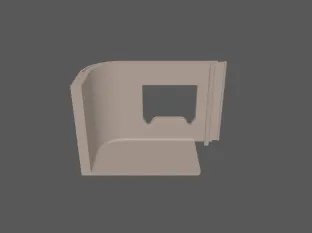 CENTRAL RIGHT FRAME.stlDesigner
790.41 KB
2025-08-10
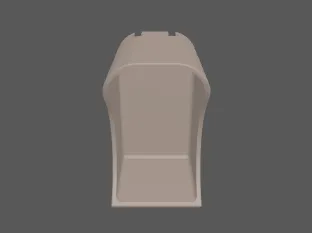 ELEVATOR.stlDesigner
1.50 MB
2025-08-10
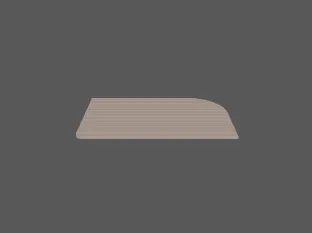 FLOORING DX X3.stlDesigner
21.57 KB
2025-08-10
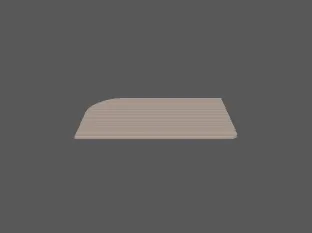 FLOORING SX X3.stlDesigner
21.57 KB
2025-08-10
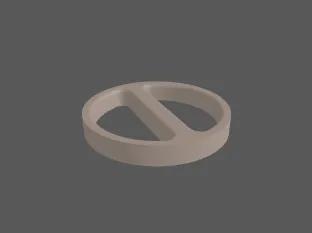 FRAME WINDOWS X2.stlDesigner
1019.61 KB
2025-08-10
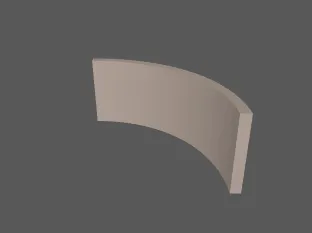 HANDLEBAR DX.stlDesigner
17.86 KB
2025-08-10
View all(23)


