












House
Scene
Chinese-style Teahouse

Print Profile(1)
- 0.2 mm layer height, 2-wall walls, 10% infill density

17-disc
PLA
Designer

16

3
Released 2026-04-19
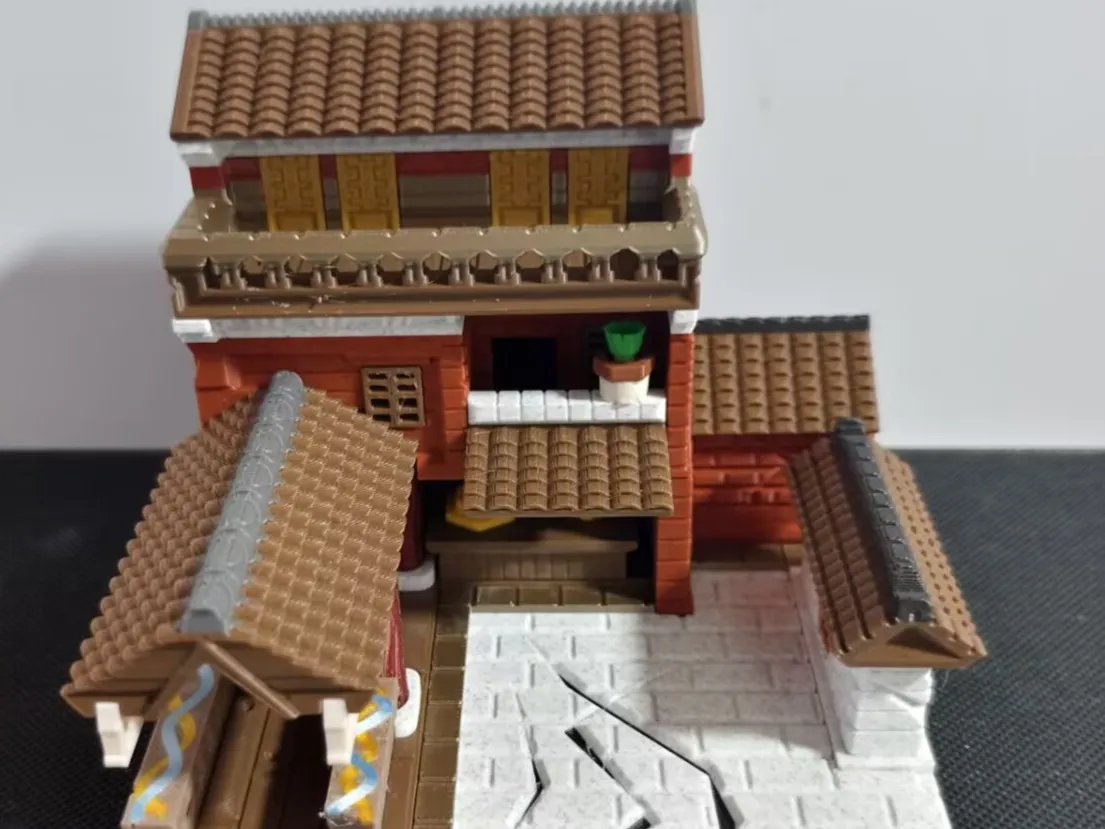
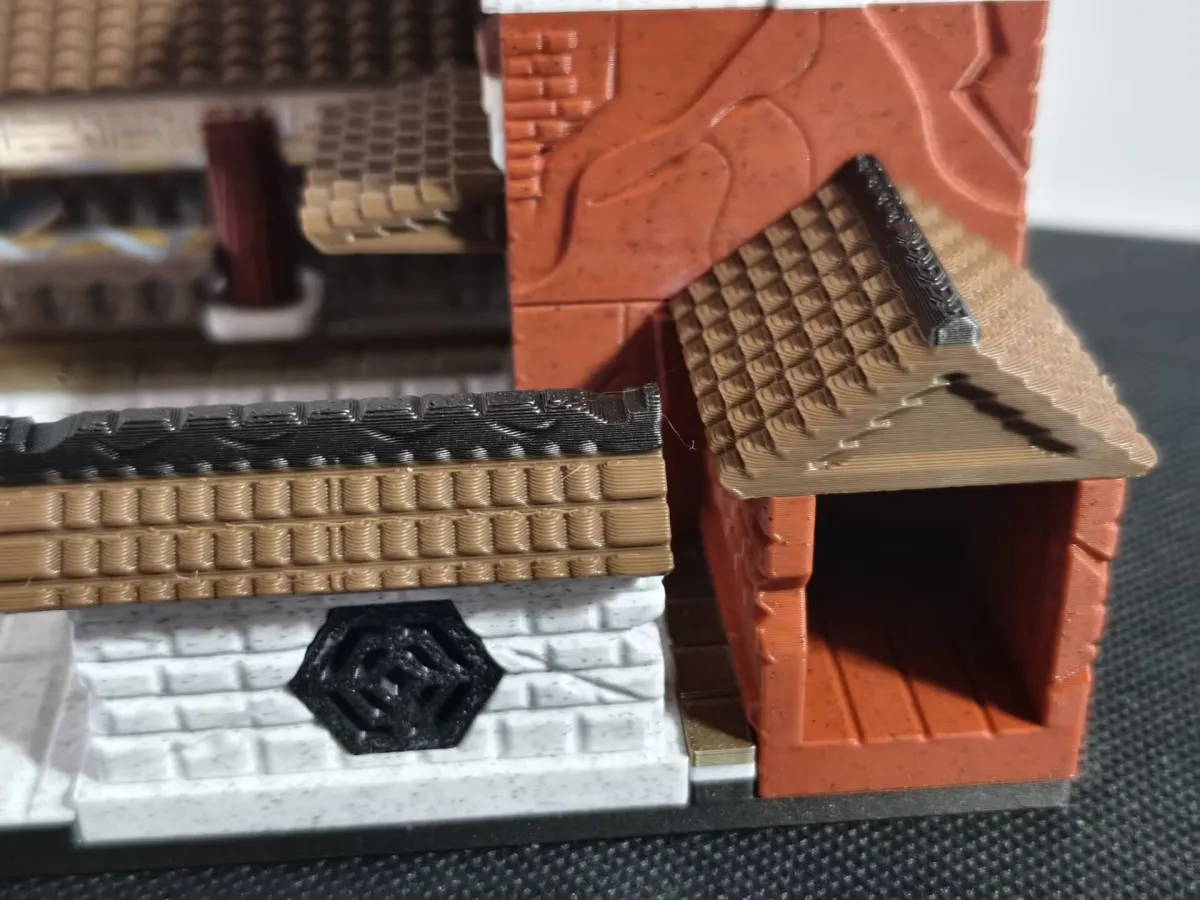
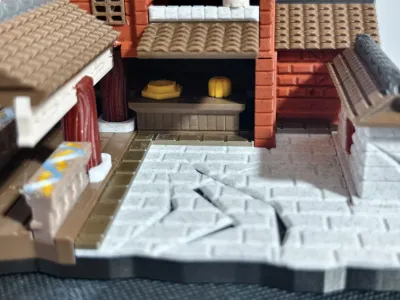
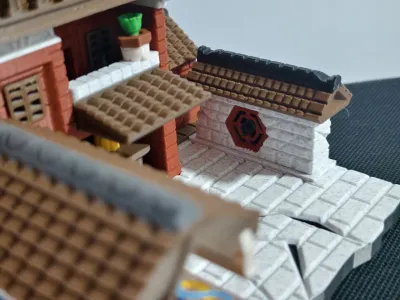
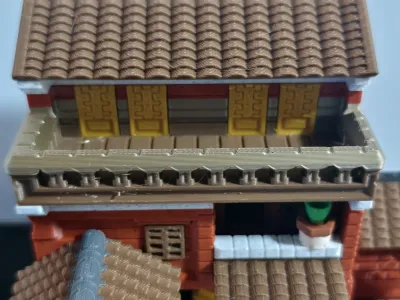
- Main Structure: A Two-Story Brick-and-Timber Pavilion The tea house features a layered, modular design. The main structure recreates traditional rammed-earth and brick walls with a red-brick texture, complemented by a brown-tiled roof that faithfully replicates the overlapping, textured appearance of traditional Chinese cylindrical tiles. Gray trim along the roof edges precisely reproduces the eave details of historic architecture. The second-floor carved wooden windows, railings, and exterior veranda evoke the open-air terraces characteristic of traditional tea houses, exuding a warm, lived-in atmosphere.
- Details and Decorations The front porch is adorned with blue-and-yellow decorative motifs, recreating the colorful painted eaves typical of traditional buildings. Green potted plants in the exterior veranda and crack-patterned faux-stone floor tiles further enhance the scene’s realism and sense of age, giving the impression of an old tea house that has stood the test of time.
Originality of the Model
The author declares that this work is their personally original model
This model is licensed under the following terms:
Credit must be given to the creator
Models(1)
- WHEANG-xcg.3mfDesigner

4.10 MB

2026-04-18


