



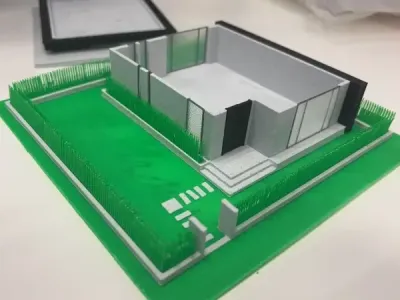

Architectural Model

- 0.28 mm layer height, 2-wall structure, 5% infill density

6-disc
PLA
Designer

4

1
1. Core Design Features
- Minimalist Geometric Architectural Form
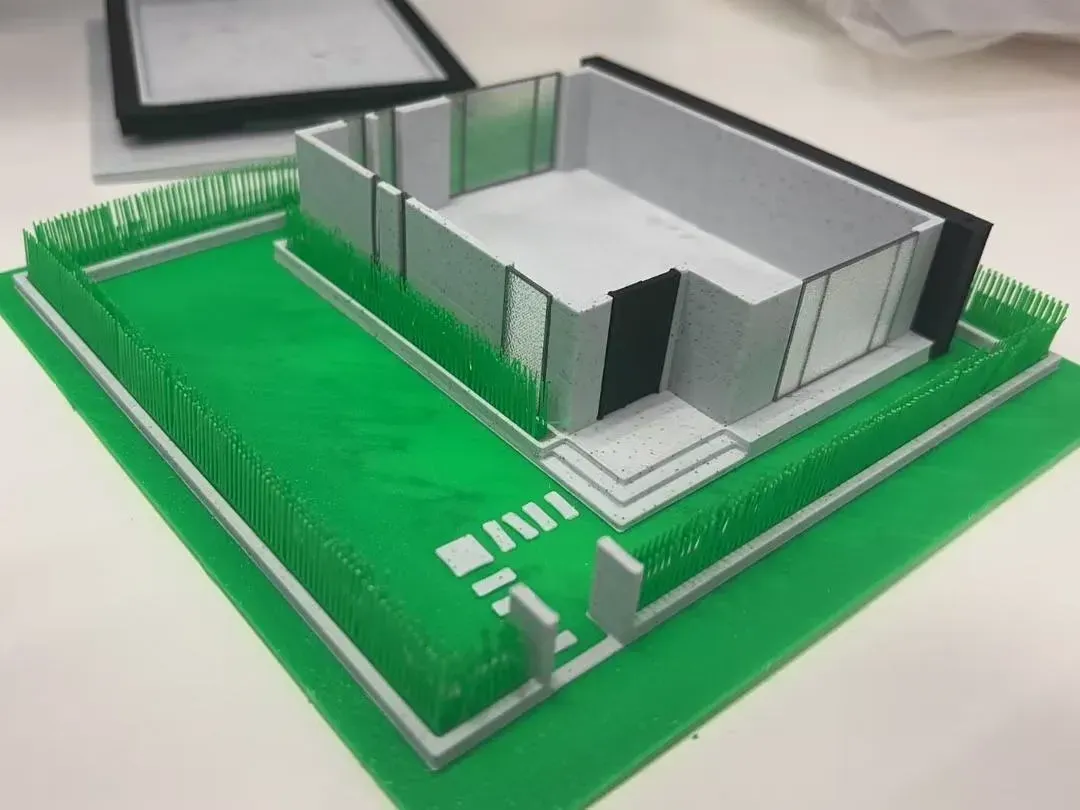
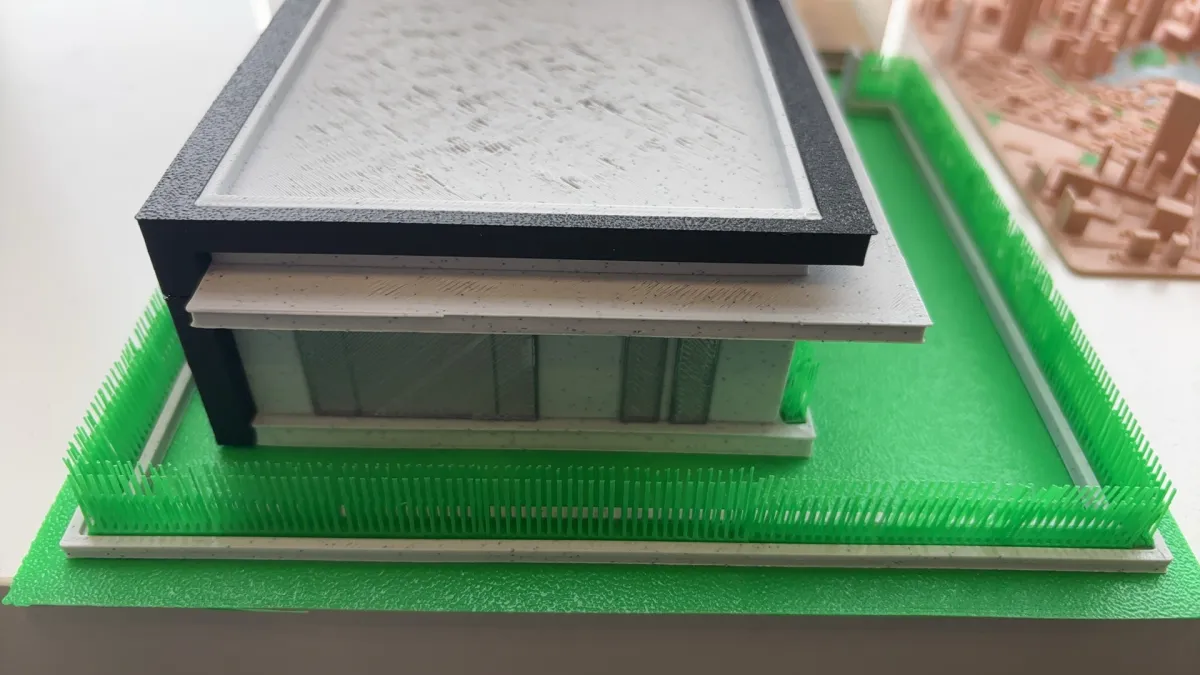
The building adopts a clean, modern aesthetic characterized by crisp cubic volumes interwoven with one another, devoid of superfluous ornamentation. Gray‑white faux exposed concrete walls are paired with black‑lined door frames and expansive transparent glass partitions, creating a striking contrast between solid and void—precisely capturing the texture of today’s popular minimalist wabi‑sabi–inspired residential style.
- Seamless Integration of Indoor and Outdoor Spaces
This model goes beyond just the house itself, offering a fully integrated private courtyard scene: an expanse of realistic green lawn clearly delineates activity areas from the entrance zone, while a finely crafted green fence defines the property boundaries. The front steps, entry walkway, and leisure stone paving are all meticulously recreated, achieving an integrated “architecture + landscape” presentation that faithfully reproduces the lived‑in atmosphere of a real home’s small courtyard.
2. Standout Highlights
- Visualized Floor Plan for Intuitive Understanding
The building features an open‑top, hollowed‑out design, allowing direct visualization of interior zoning, wall partitions, and the precise alignment of doors and windows. Without needing to disassemble the model, the entire floor plan is clearly laid out, making spatial logic instantly apparent during presentations, defenses, or proposal briefings—far surpassing the clarity of closed, solid housing models.
- Enhanced Atmospheric Ambience
A complete set of landscape elements—including synthetic turf, courtyard fencing, and outdoor pathways—eliminates the sense of isolation often associated with mere “house models.” It vividly recreates the lifestyle of a self‑occupied villa with a garden, naturally exuding a relaxed, soothing domestic ambiance. Whether used for classroom demonstrations or portfolio photography, the resulting images boast exceptional visual quality.
- Versatile and Practical, Suitable for Multiple Purposes
Whether it’s an architectural or environmental‑art coursework assignment, a physical exhibit for a design competition, an indoor/outdoor design presentation, or even a minimalist home‑decor piece, this model adapts effortlessly. Its low‑saturation, sophisticated gray palette combined with fresh green tones creates a simple yet timeless look that complements any backdrop, delivering crisp, high‑end renderings every time you snap a photo.
- Detail‑Oriented, Exceptional Textural Quality
From the multi‑tiered entry steps and small outdoor stone slabs to the delicate glass partitions and slender courtyard fences, every component has been painstakingly refined to replicate authentic architectural scales and proportions. The meticulous craftsmanship highlights design details and accentuates the overall sense of depth and layering.
3. Heartfelt Summary
Absent the clutter of unnecessary embellishments, this model uses pure geometry to recreate an ideal minimalist courtyard residence, balancing structural clarity with an inviting living‑space atmosphere. It not only presents your design concept in a clear, professional manner but also radiates a gentle, healing charm through its serene courtyard setting. Whether showcasing your proposal to professors or judges, or serving as a cherished design‑collection piece, it’s sure to captivate at first glance, allowing viewers to intuitively experience the airy, comfortable appeal of minimalist living.
Originality of the Model
The author declares that this work is their personally original model
This model is licensed under the following terms:
Credit must be given to the creator
Models(1)
- 建筑模型+by+孝夕夕260629.3mfDesigner

856.36 KB

2026-06-30


